19629 DERBY Ct, West Linn, OR 97068
- 5 beds |
- 4 baths |
- 4,016 sqft
 Single-Family Home
  Built in 1983
  0.43acre lot
 3 car garage
  $279/sqft
  Listed 3 months ago
Property Description
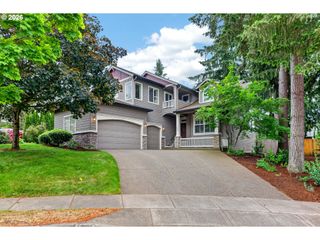
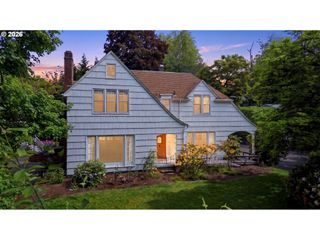
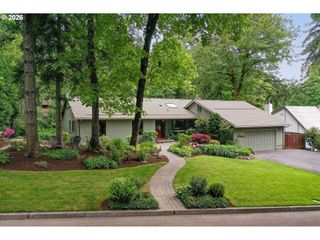
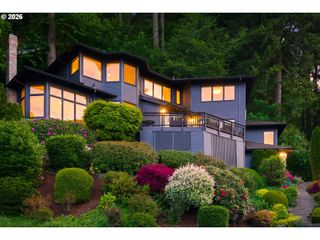
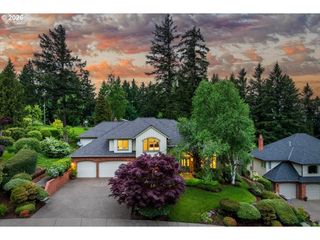
Welcome to Hidden Springs Ranch living at its best. Tucked on a quiet cul-de-sac, this beautifully updated contemporary home offers the perfect mix of comfort, style, and flexibility, completely move-in ready.Step inside to vaulted ceilings, a cozy fireplace, and large picture windows that bring in natural light and peaceful views of surrounding trees and green space. The open-concept kitchen features granite countertops, stainless steel appliances, and an easy flow into the vaulted family room, ideal for both everyday living and entertaining.The main-level primary suite feels like a private retreat, complete with its own cozy fireplace and direct access to its own courtyard patio. The en-suite bath includes a soaking tub, walk-in shower, and spacious walk-in closet. An additional bedroom and full bath on the main level provide great options for guests, a home office, or flexible living space.Downstairs, you’ll find a fully separate apartment with its own exterior entrance and private deck, perfect for multigenerational living, or guests. The apartment includes a kitchenette, family room, two bedrooms, full bath, its own laundry, and generous storage space. Step outside to a beautiful deck that overlooks serene green space, offering privacy and a peaceful outdoor setting. Please see attached document for a list of all updates done.
- Listing Status:
- Active
- Date Added:
- February 20, 2026
- Data Last Updated:
- May 25, 2026 at 3:42PM
- Listing Office:
- eXp Realty, LLC : 888-814-9613
- Listing Agent:
- Angela Verboort : 971-338-8207
- MLS ID:
- 761462542

- General: Wood sidingDeckGuest quarters
- Style: ContemporaryTri level
- Parking: DrivewayParking spaces: 3
- Roofing: Composition
- Windows: AluminumFrames
- General: Concrete perimeter
- Road/Access: Paved
- Originating MLS: Regional Multiple Listing ServiceInc.
- County: Clackamas
- Zoning: R102521 HIDDEN SPRGS RANCH #6 LT 7 BLK 2600361708
- View: View
- Water: Public water
- Sewer: Public sewer
- Source: Regional Multiple Listing ServiceInc.
This listing courtesy of Angela Verboort , eXp Realty, LLC
Monthly Payment
- Principal & Interest $
- Property Taxes $
- Home Insurance $
- VA Funding Fee $