19335 SUNCREST Dr, West Linn, OR 97068
- 5 beds |
- 5 baths |
- 5,536 sqft
 Single-Family Home
  Built in 1976
  0.69acre lot
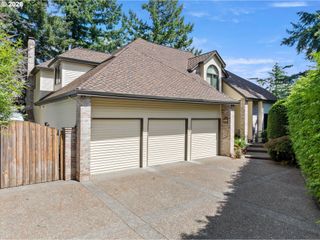
 3 car garage
  $307/sqft
  Listed 1 month ago
Property Description
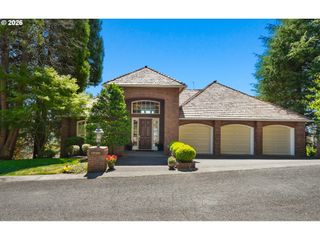
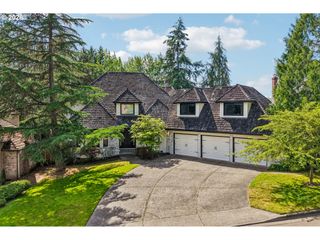
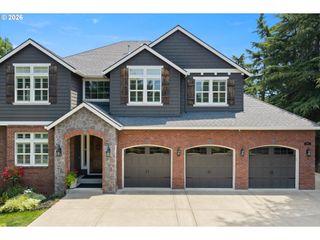
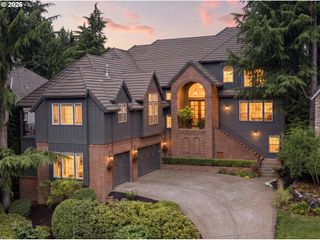
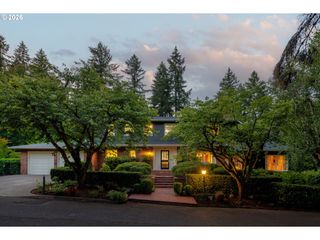
An architectural marvel reimagined in the iconic Airplane Bungalow Craftsman style and offering West Linn’s exceptional quality of life, top-ranked schools, Mt Hood views, and estate living that blends superb livability with an expert use of multi-generational space. Extensively rebuilt by its meticulous owner, the home evokes a particular West Coast ambiance with its Arts and Crafts influences, dramatic eaves, and distinctive 3rd story sky lounge, or 'cockpit' wrapped in windows and serving as a yoga studio, observatory, or executive office retreat. With an immediate commanding presence, private 3/4 acre grounds, motor court and porte cochère entry, newly painted exterior, open-concept living, and a main level primary suite option, this home is unforgettable. Move easily between the formal and family spaces, a gorgeous gourmet entertainer’s kitchen with coffee/beverage bar, epic mudroom/laundry facilities with prolific storage, and an accessible main level guest suite with exterior entry. Upstairs the primary view suite features dual walk-in closets, a sleek marble bathroom, and a nearby family wing with 3 additional bedrooms, playroom, plus vast media room with closet. Beautifully planned at every turn with a 50 year Presidential roof, true hardwood and heated Turkish travertine floors, solid core doors, premium windows and Hunter Douglas shades, fine finishes, and year-round peace of mind generator hookup + 750 gallon water storage. Enjoy tranquility and endless entertaining in the stargazing spa and on the sprawling lawns with room for a pool. Bring all your toys to the over 2,300 sf auto collector's garages with business space, shop, RV garage + tandem pass-through garage! Set at the end of a private driveway in an idyllic neighborhood and sharing a property line with Marylhurst Heights Park and minutes to West Linn shopping, dining, riverfront parks, downtown Lake Oswego, and accessing Riverside High School’s International Baccalaureate and career programs.
- Listing Status:
- Pending
- Date Added:
- July 1, 2026
- Data Last Updated:
- August 6, 2026 at 3:41PM
- Listing Office:
- Cascade Hasson Sotheby's International Realty : 503-420-8650
- Listing Agent:
- Kevin Hall : 503-799-7255
- MLS ID:
- 689676867

- General: Floor 3 rdCeiling fanGarage door openerHardwood floorsHeated tile floorLaundryMarbleQuartzSoaking tubSound systemTile floorVaulted ceilingWallto wall carpetWasher dryer
- Appliances: Builtin ovenBuiltin rangeConvection ovenDishwasherDisposalDouble ovenGas appliancesIslandPantryQuartzRange hoodStainless steel applianceWine cooler
- Basement: Crawl space
- A/C: Central air
- Heating: BaseboardForced air
- Fireplace: GasWood burningFireplaceFireplaces: 2
- Disability Feature: Garageon mainMain floor bedroom bathParkingUtility room on main
- General: CedarCement sidingDeckFencedFree standing hot tubPatioPorchRv boat storageSecond garageWorkshopYard
- Style: Craftsman
- Parking: DrivewayParking padParking spaces: 3
- Roofing: Shake
- Windows: DoublePaneWindowsVinylFrames
- General: Concrete perimeter
- Road/Access: Paved
- Originating MLS: Regional Multiple Listing ServiceInc.
- County: Clackamas
- Zoning: SECTION 23 TOWNSHIP 2S RANGE 1E QUARTER BC TAX LOT 0060000364313
- View: View
- Water: Public water
- Sewer: Public sewer
- Source: Regional Multiple Listing ServiceInc.
This listing courtesy of Kevin Hall , Cascade Hasson Sotheby's International Realty
Monthly Payment
- Principal & Interest $
- Property Taxes $
- Home Insurance $
- VA Funding Fee $