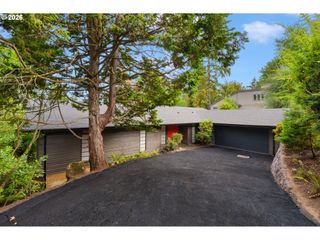
1910 TAYLOR Ct, West Linn, OR 97068
- 4 beds |
- 4 baths |
- 3,883 sqft
 Single-Family Home
  Built in 2006
  7,405sqft lot
 4 car garage
  $308/sqft
  Listed 28 days ago
Property Description
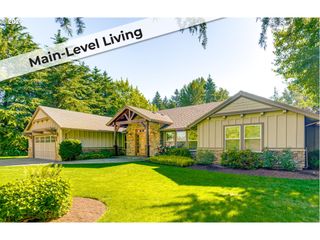
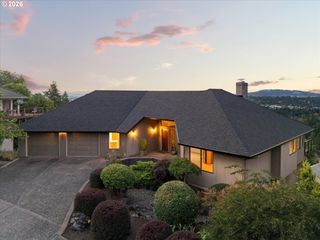
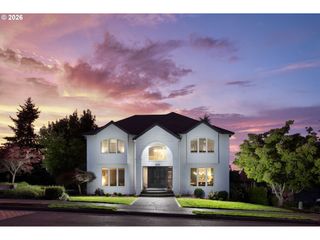
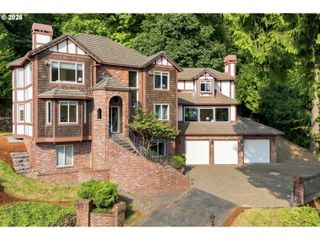
Gorgeous quality shines in this ultra-flexible floor plan by JC Reeves. With primary bedroom on the main level, plus a 2nd en-suite bed/bath upstairs, it’s perfect for a variety of households, long term guests, and age in place. The kitchen is pure poetry and will make all your friends jealous! Smart design, practical built-in features, and quality appliances make cooking and entertaining just what you’ve always wanted. Custom tile, engineered hard woods, extensive millwork, all fresh and ready to enjoy. Walk out on the private concrete patio to relax to the sounds of flowing water, BBQ, and dine alfresco with loved ones. South-facing and covered, the deck off of the great room provides warm sunshine in the cooler months and covered breezes in the summer. Primary suite feels like your own stay-cation spa and will bring delights daily. The second en-suite is off the bonus room, so it’s truly a suite offering comfortable escape for long term guests. Storage everywhere, with walk-ins: pantry, linen, bedroom closets, and utility rooms off garage. Did we mention the legit 4-car garage? Bring on the toys, cars, boats, and hobbies! Practical easy-care yard with patio and water feature right off the kitchen and primary suite. So easy to access, you’ll use it all the time!
- Listing Status:
- Pending
- Date Added:
- July 9, 2026
- Data Last Updated:
- August 6, 2026 at 1:41PM
- Listing Office:
- Cascade Hasson Sotheby's International Realty : 503-420-8650
- Listing Agent:
- Mike Hall : 503-341-5915
- MLS ID:
- 235157060

- General: Engineered hardwoodGarage door openerHigh ceilingsHigh speed internetJetted tubLaundryQuartzSkylightSoaking tubSound systemTile floorVaulted ceilingWallto wall carpetWasher dryer
- Appliances: Builtin ovenBuiltin refrigeratorDishwasherDisposalDouble ovenFree standing gas rangeIslandMicrowavePantryPlumbed for ice makerPot fillerQuartzRange hoodSolid surface countertopStainless steel applianceTileWine cooler
- Basement: Crawl spaceFull basementStorage space
- A/C: Central air
- Heating: Forced airZoned
- Fireplace: GasInsertFireplaceFireplaces: 1
- Disability Feature: Accessible hallwayBathroom cabinetsCaregiver quartersMain floor bedroom bathParkingRollin showerUtility room on main
- General: CedarLap sidingStoneCovered deckFencedGas hookupGazeboGuest quartersPatioPorchPublic roadSprinklerWater feature
- Style: Custom styleNw contemporary
- Parking: DrivewayOff streetParking spaces: 4
- Roofing: Tile
- Windows: DoublePaneWindowsVinylFrames
- General: Concrete perimeterPillar post pierSlab
- Road/Access: Paved
- Originating MLS: Regional Multiple Listing ServiceInc.
- County: Clackamas
- Zoning: 3203 TANNER CREST LT 2101681433
- View: View
- Water: Public water
- Sewer: Public sewer
- Source: Regional Multiple Listing ServiceInc.
This listing courtesy of Mike Hall , Cascade Hasson Sotheby's International Realty
Monthly Payment
- Principal & Interest $
- Property Taxes $
- Home Insurance $
- VA Funding Fee $

 New - 9 hours ago