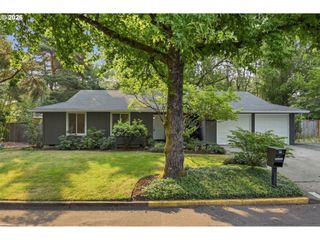
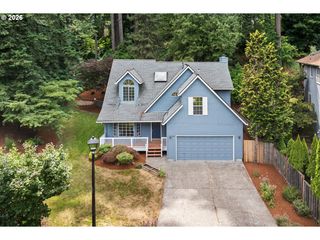
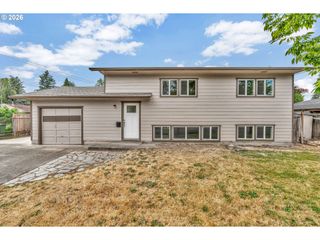
18782 UPPER MIDHILL Dr, West Linn, OR 97068
- 4 beds |
- 3 baths |
- 1,745 sqft
 Single-Family Home
  Built in 1972
  0.44acre lot
 2 car garage
  $384/sqft
  Listed 1 month ago
Property Description
Home is set on a beautiful .44-acre property in a park-like setting w/multiple outdoor spaces to enjoy throughout the year. The flexible floor plan includes living areas on both levels, creating opportunities for gathering, hobbies, guests, or multi-generational living. Kitchen features granite countertops, eating bar, soft-close cherry cabinetry, appliance garage & garden window. Dining room w/hardwood floors & access to deck. Living room w/bay window, wood-burning fireplace & built-ins. Primary suite has updated bathroom w/tiled shower & heated tile floor. Lower-level family room w/fireplace (Vermont Castings gas fired unit), 4th bedroom & full bathroom. Beautiful yard features large deck, two paver patios, fire pit, cedar shed & mature landscaping. New carpet on main level. Garage is temperature controlled with insulated doors. Leaf Guard Gutters. Ring doorbell. Drip system. Newly seal coated driveway. Water heater (2019). Furnace & AC (2023). Refrigerator, washer & dryer included. Located near parks, coffee shops, grocery stores, restaurants & boat launch.
- Listing Status:
- Active
- Date Added:
- June 25, 2026
- Data Last Updated:
- August 6, 2026 at 1:41PM
- Listing Office:
- A Group Real Estate : 503-692-5000
- Listing Agent:
- Amy Savage : 503-709-8039
- MLS ID:
- 558600435

- General: T 111 sidingWood sidingDeckFire pitPatioPorchTool shed
- Style: Stories 2Split
- Parking: DrivewayParking spaces: 2
- Roofing: Composition
- General: Slab
- Road/Access: Paved
- Originating MLS: Regional Multiple Listing ServiceInc.
- County: Clackamas
- Zoning: 541 AMENDED REPLAT ROBINWOOD PT LTS 3&4 BLK 700305725
- View: View
- Water: Public water
- Sewer: Public sewer
- Source: Regional Multiple Listing ServiceInc.
This listing courtesy of Amy Savage , A Group Real Estate
Monthly Payment
- Principal & Interest $
- Property Taxes $
- Home Insurance $
- VA Funding Fee $

 New - 1 day ago