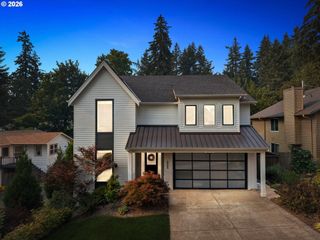
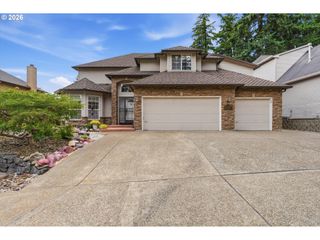
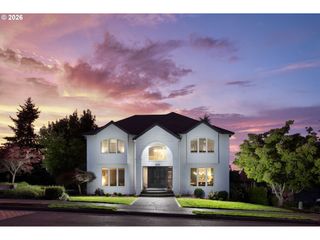
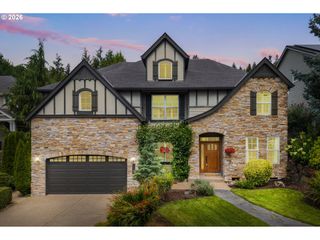
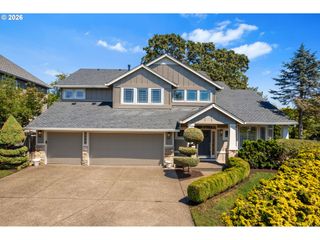
18014 UPPER MIDHILL Dr, West Linn, OR 97068
- 5 beds |
- 4 baths |
- 3,335 sqft
 Single-Family Home
  Built in 2026
  —— sqft lot
  2 car garage
  $361/sqft
  Listed 3 months ago
Property Description
The Savoy plan welcomes you with convenient garage-level entry, leading into a spacious media room alongside a full bedroom and bathroom—ideal for guests or multi-generational living. Ascend to the second floor to discover the heart of the home, where a chef-inspired kitchen features a thoughtfully designed layout and a generously sized pantry, perfect for both everyday living and entertaining. This level also includes a private den, offering the ideal space for a home office or study. On the third floor, enjoy a versatile loft that creates a secondary living area or retreat. The luxurious owner’s suite opens to an expansive covered balcony, providing a serene space to unwind. Two additional bedrooms complete this level, offering flexibility for family, guests, or creative use. With the Savoy plan, you’ll have the freedom to select your finishes and personalize every detail—creating a home that is truly and uniquely yours. Schedule your tour today. Open daily 10-6 @ 17324 Hillside Dr.
- Listing Status:
- Pending
- Date Added:
- May 8, 2026
- Data Last Updated:
- August 6, 2026 at 1:41PM
- Listing Office:
- Pulte Homes of Oregon : 425-216-3400
- Listing Agent:
- Julia Ward : 971-290-8466
- MLS ID:
- 487461770

- General: LaundryLuxury vinyl plankWallto wall carpet
- Appliances: Builtin ovenCooktopDishwasherGas appliancesIslandMicrowavePantry
- A/C: Central air
- Heating: Forced air 95 plus
- Fireplace: GasFireplaceFireplaces: 1
- Disability Feature: Main floor bedroom bath
- General: Cement sidingCovered deckCovered patioFencedPorchYard
- Style: Tri level
- Parking: DrivewayParking spaces: 2
- Roofing: Composition
- Windows: DoublePaneWindows
- General: Pillar post pierStem wall
- Road/Access: Paved
- HOA Amenities: CommonsFront yard landscaping75.0Monthly
- Originating MLS: Regional Multiple Listing ServiceInc.
- County: Clackamas
- Zoning: SUBDIVISION UPPER MIDHILL ESTATES 4753 LT 1405040604
- Water: Public water
- Sewer: Public sewer
- Source: Regional Multiple Listing ServiceInc.
This listing courtesy of Julia Ward , Pulte Homes of Oregon
Monthly Payment
- Principal & Interest $
- Property Taxes $
- Home Insurance $
- VA Funding Fee $

 New - 9 hours ago