17765 HILLSIDE Dr, West Linn, OR 97068
- 5 beds |
- 4 baths |
- 3,353 sqft
 Single-Family Home
  Built in 1986
  0.27acre lot
 2 car garage
  $247/sqft
  Listed 2 months ago
Property Description
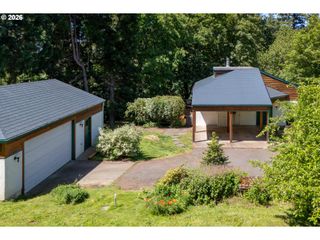
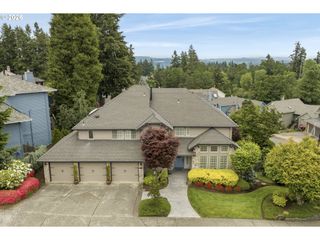
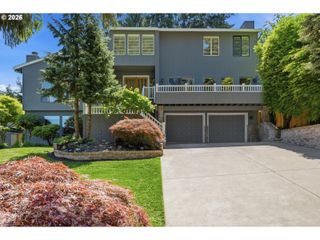
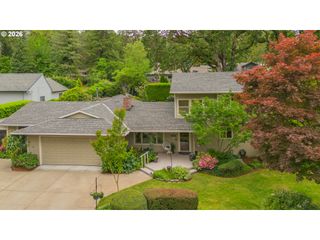
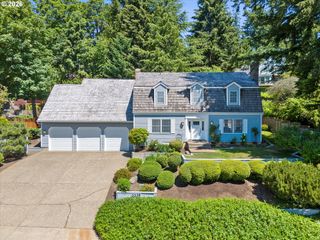
Price reduced! Beautiful traditional split level in West Linn with gorgeous views! Features 5 spacious bedrooms + an office, 3.5 baths, and three separate living areas. Enjoy amazing mountain and forest views from 2 newer Trex decks. A hot tub on covered patio overlooks a flat grassy backyard, firepit and garden - perfect for entertaining and an ideal setting for bird watching. The daylight basement offers a private, self-contained living space with a separate entrance, three bedrooms, a full bathroom and a kitchenette - adding flexibility for guests, extended living, or potential ADU use (buyer to verify). All of the following replaced within the last 10 years - roof, gutters, furnace and A/C, triple-paned windows, carpet, siding, and paint - makes this home move-in ready. Plus, no HOA! Convenient to Hwy 43's many shops and restaurants, a 5 min drive to downtown Lake Oswego and just 4 blocks to Midhill Park makes this a fantastic location. Plus this home feeds into West Linn Schools, which was recently rated in the top 3 school districts in the state of Oregon.
- Listing Status:
- Active
- Date Added:
- March 19, 2026
- Data Last Updated:
- May 25, 2026 at 4:41PM
- Listing Office:
- Premiere Property Group, LLC : 503-670-9000
- Listing Agent:
- Bonnie Degner : 503-914-7123
- MLS ID:
- 474237534

- General: StoneWood sidingCovered deckCovered patioFire pitFree standing hot tubGardenStorm doorYard
- Style: SplitTraditional
- Parking: DrivewayOff streetParking spaces: 2
- Roofing: Composition
- Windows: TriplePaneWindowsVinylFrames
- General: Slab
- Road/Access: Paved
- Originating MLS: Regional Multiple Listing ServiceInc.
- County: Clackamas
- Zoning: 2487 COLLEGE HILL ESTATES ANNEX #1 LT 7 BLK 200302014
- View: View
- Water: Public water
- Sewer: Public sewer
- Source: Regional Multiple Listing ServiceInc.
This listing courtesy of Bonnie Degner , Premiere Property Group, LLC
Monthly Payment
- Principal & Interest $
- Property Taxes $
- Home Insurance $
- VA Funding Fee $

 New - 3 days ago