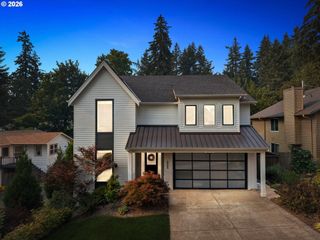
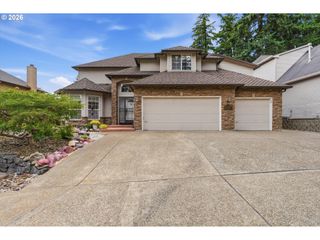
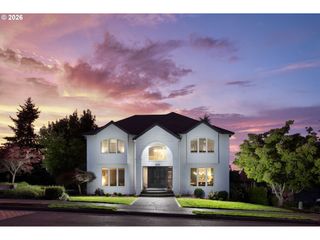
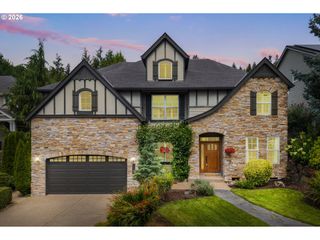
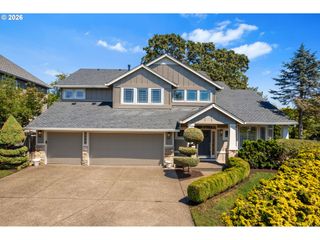
17580 HILLSIDE Dr, West Linn, OR 97068
- 5 beds |
- 4 baths |
- 3,250 sqft
 Single-Family Home
  Built in 2026
  —— sqft lot
  2 car garage
  $369/sqft
  Listed 5 months ago
Property Description
Designed across three thoughtfully crafted levels, the Veymont floorplan offers exceptional flow, flexibility, and modern comfort. The lower level features a spacious game room with direct access to a covered patio—perfect for year-round entertaining. Two additional bedrooms provide ideal space for guests, a home theater, or multi-generational living. On the main level, the open-concept living area is designed for both entertaining and everyday living. Highlights include an Elite kitchen with double ovens, a stunning waterfall island, dedicated wine room, and a private bedroom and bathroom suite for added convenience. Upstairs, you'll find another bedroom and bath along with the luxurious owner’s suite, featuring a generously sized primary bedroom, a spa-inspired bathroom, and a covered balcony for relaxing outdoor moments. Come tour Chêne Blanc today and discover everything this exceptional community—and the Veymont plan—has to offer. The model home is open daily from 10 AM to 6 PM. Photos of model. Buyer to personalize at the design studio. Schedule your private visit and start envisioning your future here! 17697 Hillside Dr.
- Listing Status:
- Pending
- Date Added:
- March 6, 2026
- Data Last Updated:
- August 6, 2026 at 3:41PM
- Listing Office:
- Pulte Homes of Oregon : 425-216-3400
- Listing Agent:
- Mendi Mei : 503-515-1386
- MLS ID:
- 287659434

- General: LaundryLuxury vinyl plankQuartzSoaking tubWallto wall carpet
- Appliances: Builtin rangeDishwasherDisposalEnergystar qualified appliancesPantryPlumbed for ice makerStainless steel appliance
- Basement: DaylightFinishedFull basement
- A/C: Central air
- Heating: Forced air 95 plus
- Fireplace: GasFireplaceFireplaces: 1
- Disability Feature: Garageon mainMain floor bedroom bath
- General: BrickLap sidingCovered deckFencedSprinkler
- Style: Tri level
- Parking: Parking spaces: 2
- Roofing: Composition
- Windows: DoublePaneWindows
- General: Concrete perimeterPillar post pierStem wall
- Road/Access: Paved
- HOA Amenities: Front yard landscapingManagement75.0Monthly
- Originating MLS: Regional Multiple Listing ServiceInc.
- County: Clackamas
- Zoning: SUBDIVISION UPPER MIDHILL ESTATES 4753 LT 3305040623
- View: View
- Water: Public water
- Sewer: Public sewer
- Source: Regional Multiple Listing ServiceInc.
This listing courtesy of Mendi Mei , Pulte Homes of Oregon
Monthly Payment
- Principal & Interest $
- Property Taxes $
- Home Insurance $
- VA Funding Fee $

 New - 10 hours ago