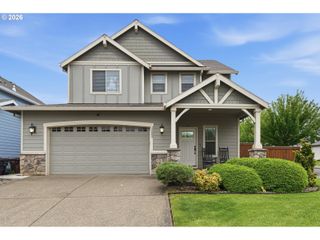
1333 10TH St, West Linn, OR 97068
- 3 beds |
- 2 baths |
- 1,717 sqft
 Single-Family Home
  Built in 1990
  10,454sqft lot
 2 car garage
  $384/sqft
  Listed 1 month ago
Property Description
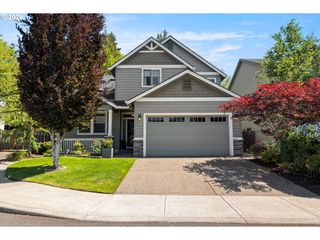
This inviting 3-bedroom, 2-bath tri-level home sits on nearly a quarter acre and offers a spacious, open-concept design perfect for modern living. The vaulted ceilings and great room-style layout create an airy, welcoming space ideal for both everyday comfort and entertaining. The kitchen features stainless steel appliances, abundant storage, under-cabinet lighting, and thoughtfully customized design elements that add both function and style. The Primary suite provides a relaxing retreat with a walk-in shower. Step outside to a beautifully terraced, fully fenced backyard complete with raised garden beds, a garden shed, and a variety of established plants including raspberry, fig, blueberry, strawberry, and artichoke. A truly edible landscape! Ideally located adjacent to downtown West Linn. Enjoy easy springtime strolls to local coffee shops, restaurants, nearby parks, and the Willamette River!
- Listing Status:
- Active
- Date Added:
- April 17, 2026
- Data Last Updated:
- May 25, 2026 at 3:42PM
- Listing Office:
- Premiere Property Group, LLC : 503-670-9000
- Listing Agent:
- Richard Compton : 503-704-7633
- MLS ID:
- 140847712

- General: Cement sidingDeckFencedGardenPatioRaised bedsSprinklerTool shedYard
- Style: Tri level
- Parking: DrivewayParking spaces: 2
- Roofing: Composition
- Windows: DoublePaneWindows
- General: Concrete perimeter
- Road/Access: Paved
- Originating MLS: Regional Multiple Listing ServiceInc.
- County: Clackamas
- Zoning: 147 WILLAMETTE TRACTS PT LT A BLK 6300748383
- View: View
- Water: Public water
- Sewer: Public sewer
- Source: Regional Multiple Listing ServiceInc.
This listing courtesy of Richard Compton , Premiere Property Group, LLC
Monthly Payment
- Principal & Interest $
- Property Taxes $
- Home Insurance $
- VA Funding Fee $

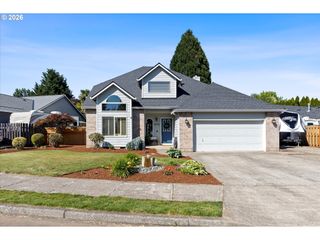
 New - 3 days ago