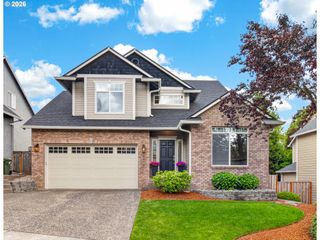
1041 EPPERLY Way, West Linn, OR 97068
- 4 beds |
- 3 baths |
- 2,298 sqft
 Single-Family Home
  Built in 2008
  6,098sqft lot
 2 car garage
  $357/sqft
  Listed 18 days ago
Property Description
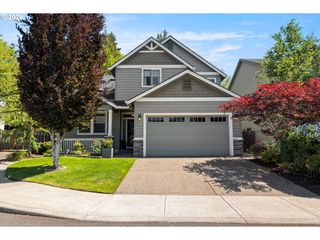
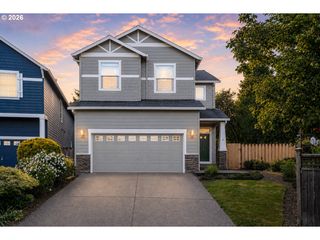
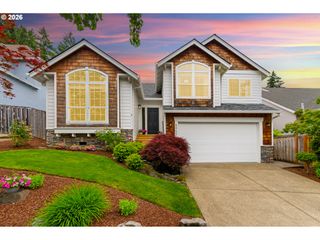
Welcome to 1041 Epperly Way — where comfort, community, and lifestyle come together in one of West Linn’s most sought-after neighborhoods. Perfectly positioned on a premium corner lot in the heart of the Willamette area, this beautifully refreshed home offers the rare combination of modern updates and an unbeatable walkable location.Inside, you’ll find new luxury vinyl plank flooring, fresh interior paint, and updated landscaping that create a clean, elevated feel from the moment you arrive. Thoughtfully designed for flexibility and everyday functionality, the home features a full bedroom and bathroom on the main level ideal for guests, multigenerational living, a private office setup, or anyone seeking convenient main-floor accommodations. Natural light fills the home, while the functional layout and inviting living spaces make everyday living feel effortless.What truly sets this home apart is the lifestyle that comes with it. Enjoy an easy stroll to Fields Bridge Park, top-rated schools, river access, and the charming shops, restaurants, cafés, and farmers market of historic downtown Willamette. The neighborhood is known for its tree-lined streets, strong sense of community, and connection to the outdoors — a place where neighbors wave hello, kids ride bikes to the park, and evenings are spent walking to dinner or along the river trails.You will be drawn to this pocket of West Linn for more than just the homes — they are drawn to the feeling. Enjoy the nationally regarded schools, the charm of Old Willamette, and the quality of life that’s hard to replicate anywhere else in the Portland metro. Step into a lifestyle defined by connection, community, and everyday convenience.
- Listing Status:
- Pending
- Date Added:
- May 7, 2026
- Data Last Updated:
- May 25, 2026 at 1:41PM
- Listing Office:
- HomeSmart Realty Group : 503-210-5626
- Listing Agent:
- Ashley McConnaughey : 503-896-0317
- MLS ID:
- 730027528

- General: Ceiling fanGarage door openerGraniteHigh ceilingsLaundryLuxury vinyl tileSoaking tubWallto wall carpet
- Appliances: DishwasherDisposalFree standing gas rangeFree standing refrigeratorGas appliancesGraniteIslandMicrowavePantryPlumbed for ice makerStainless steel appliance
- Basement: Crawl space
- A/C: Central air
- Heating: Forced air 90
- Fireplace: GasFireplaceFireplaces: 1
- Disability Feature: Garageon mainMain floor bedroom bathMinimal stepsWalkin shower
- General: Cement sidingLap sidingCovered arenaCovered patioFencedPatioSprinklerYard
- Style: Stories 2English
- Parking: DrivewayOn streetParking spaces: 2
- Roofing: Composition
- Windows: DoublePaneWindows
- General: Concrete perimeter
- Road/Access: Paved
- HOA Amenities: CommonsFront yard landscapingMaintenance groundsManagement128.0Monthly
- Originating MLS: Regional Multiple Listing ServiceInc.
- County: Clackamas
- Zoning: SUBDIVISION ARBOR COVE 4194 LT 5205020504
- Water: Public water
- Sewer: Public sewer
- Source: Regional Multiple Listing ServiceInc.
This listing courtesy of Ashley McConnaughey , HomeSmart Realty Group
Monthly Payment
- Principal & Interest $
- Property Taxes $
- Home Insurance $
- VA Funding Fee $

 New - 3 days ago