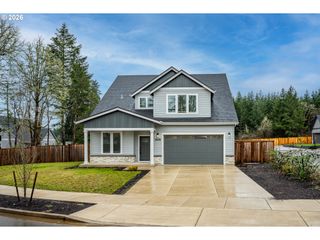
88160 HUSTON Rd, Veneta, OR 97487
- 4 beds |
- 3 baths |
- 2,193 sqft
 Single-Family Home
  Built in 1957
  7.5acre lot
 2 car garage
  $365/sqft
  Listed 25 days ago
Property Description
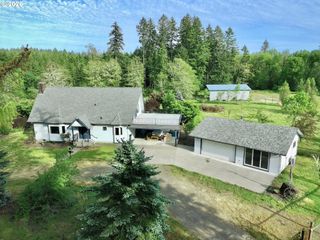
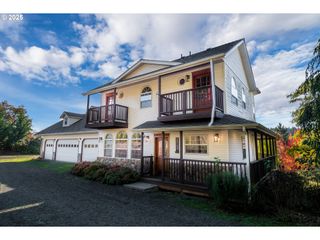
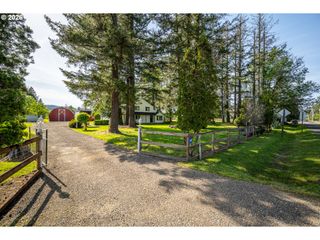
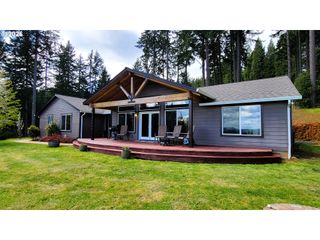
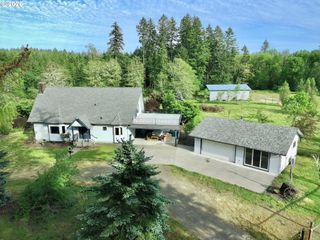
Your private slice of country paradise awaits. Set on 7.5 fully fenced, level acres, this exceptional property offers the perfect balance of open space and natural beauty—lush pasture, a serene wooded section with a trail for walking or ATV rides, and a breathtaking oak-studded field. The modern farmhouse boasts 4 bedrooms and 2.5 bathrooms with a warm, inviting feel throughout. The updated kitchen features granite countertops, stainless steel appliances, and a large island, flowing seamlessly into the home’s main living spaces. A formal dining room with French doors opens to the patio, creating an ideal setting for indoor-outdoor entertaining, while a cozy wood-burning fireplace anchors the living area. The spacious primary suite offers a walk-in closet and a beautifully appointed tile shower and dual vanity. Outside, a newly completed concrete patio with inlaid lighting and a hot tub creates the ultimate setting to unwind and take in the summer breeze under the stars. An electric gated entry, irrigated and manicured lawn surround the home, while the expansive acreage provides endless opportunities to build the shop or barn you’ve been dreaming of.
- Listing Status:
- Pending
- Date Added:
- May 5, 2026
- Data Last Updated:
- May 30, 2026 at 12:42PM
- Listing Office:
- Haven Lane Realty : 541-729-2656
- Listing Agent:
- Leah Hyland : 541-729-2656
- MLS ID:
- 415638781

- General: Engineered hardwoodGraniteLaundryTile floor
- Appliances: Builtin rangeCooktopDishwasherDisposalEnergystar qualified appliancesFree standing refrigeratorGraniteIslandMicrowaveRange hoodStainless steel appliance
- A/C: Heat pumpMini split
- Heating: Mini splitWood stove
- Fireplace: InsertStoveFireplaceFireplaces: 1
- General: Board batten sidingCement sidingCovered patioFencedFree standing hot tubOutbuildingPatioPoultry coopRaised bedsRv parkingSprinklerWorkshop
- Style: FarmhouseModern
- Parking: DrivewayRv access parkingParking spaces: 2
- Roofing: Composition
- Windows: DoublePaneWindowsVinylFrames
- General: Slab
- Road/Access: Gravel
- Originating MLS: Regional Multiple Listing ServiceInc.
- County: Lane
- Zoning: R1given through escrow1903762
- View: View
- Water: Public water
- Sewer: Septic tank
- Source: Regional Multiple Listing ServiceInc.
This listing courtesy of Leah Hyland , Haven Lane Realty
Monthly Payment
- Principal & Interest $
- Property Taxes $
- Home Insurance $
- VA Funding Fee $

 New - 2 days ago