87836 8TH St, Veneta, OR 97487
- 3 beds |
- 2 baths |
- 1,296 sqft
 Single-Family Home
  Built in 2010
  6,970sqft lot
 2 car garage
  $328/sqft
  Listed 10 days ago
Property Description
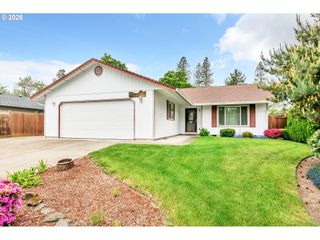
First time on the market and meticulously maintained by the original owners, this single-level home in Veneta’s desirable Applegate Landing neighborhood offers rare privacy, oversized gated RV parking, and easy low-maintenance living. Situated on a thoughtfully selected corner lot, the property enjoys no direct neighbor on one side, greater separation behind the home, and HOA-maintained open space nearby for a more open and private feel.Designed for comfortable everyday living, the home features vaulted ceilings, abundant natural light, and a functional open-concept layout connecting the kitchen, dining, and living areas. The spacious primary suite includes a walk-in closet and private bath, while two additional bedrooms provide flexibility for guests, hobbies, or home office space.A standout feature of the property is the oversized RV parking with a large gate and reinforced steel support posts — ideal for RVs, boats, trailers, or additional storage. The fully fenced backyard is designed for easy enjoyment with mature landscaping, patio space, underground sprinklers, and drip irrigation. Recent updates include exterior paint completed last summer, newer fencing and RV gate improvements, a newer water heater, and regularly serviced HVAC.Located directly across from neighborhood walking paths and just minutes from Fern Ridge Lake recreation, wineries, local shopping, this home also offers convenient access to Eugene — approximately 15 minutes to West Eugene shopping, and Beltline access.Clean, move-in ready, and thoughtfully cared for, this is the kind of single-level home that you have been waiting for.
- Listing Status:
- Active
- Date Added:
- May 20, 2026
- Data Last Updated:
- May 30, 2026 at 12:42PM
- Listing Office:
- Hybrid Real Estate : 541-343-0322
- Listing Agent:
- Meaghan McRae : 541-232-0393
- MLS ID:
- 728055268

- General: Wood sidingFencedFire pitRv parkingSprinklerTool shedWater featureYard
- Style: Stories 1Nw contemporary
- Parking: Parking padRv access parkingParking spaces: 2
- Roofing: Composition
- Windows: DoublePaneWindowsVinylFrames
- HOA Amenities: 55.0Monthly
- Originating MLS: Regional Multiple Listing ServiceInc.
- County: Lane
- Zoning: 18-06-01-12-031001827672
- View: View
- Water: Public water
- Sewer: Public sewer
- Source: Regional Multiple Listing ServiceInc.
This listing courtesy of Meaghan McRae , Hybrid Real Estate
Monthly Payment
- Principal & Interest $
- Property Taxes $
- Home Insurance $
- VA Funding Fee $