87661 TREK Dr, Veneta, OR 97487
- 4 beds |
- 3 baths |
- 2,166 sqft
 Single-Family Home
  Built in 2004
  7,405sqft lot
 3 car garage
  $214/sqft
  Listed 17 days ago
Property Description
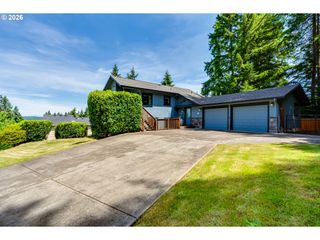
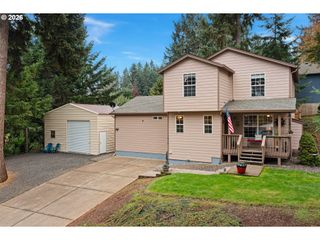

Welcome to 87661 Trek Dr, a spacious single-level home on a prime corner lot in Perkins Country Estates. Offering 4 bedrooms, 2.5 baths, and 2,166 sq ft, this home combines functional living with flexible space options. The great room features vaulted ceilings that create an open, airy feel, while the large kitchen with island flows seamlessly into the main living spaces and out to the expansive covered patio designed for year-round entertaining. The spacious primary suite offers a walk-in closet and comfortable retreat at the end of the day. The former third bay garage has been incorporated into the home as additional living space, while still offering the option to convert back to a full 3-car garage if desired. Fully fenced yard, indoor laundry, and a fantastic Veneta location make this home an exceptional opportunity at $464,000. Open house Saturday 5/16 from 12-2.
- Listing Status:
- Pending
- Date Added:
- May 13, 2026
- Data Last Updated:
- May 30, 2026 at 12:42PM
- Listing Office:
- Haven Lane Realty : 541-729-2656
- Listing Agent:
- Leah Hyland : 541-729-2656
- MLS ID:
- 404542285

- General: Laminate flooringWallto wall carpet
- Appliances: DishwasherFree standing rangeFree standing refrigeratorIsland
- Basement: Crawl space
- A/C: Heat pump
- Heating: Heat pump
- Disability Feature: Garageon mainMain floor bedroom bathMinimal steps
- General: Lap sidingStoneCovered patioFencedRaised bedsYard
- Style: Stories 1Contemporary
- Parking: DrivewayParking spaces: 3
- Roofing: Composition
- Windows: VinylFrames
- General: Concrete perimeter
- Road/Access: Paved
- Originating MLS: Regional Multiple Listing ServiceInc.
- County: Lane
- Zoning: given at escrow1725033
- Water: Public water
- Sewer: Public sewer
- Source: Regional Multiple Listing ServiceInc.
This listing courtesy of Leah Hyland , Haven Lane Realty
Monthly Payment
- Principal & Interest $
- Property Taxes $
- Home Insurance $
- VA Funding Fee $