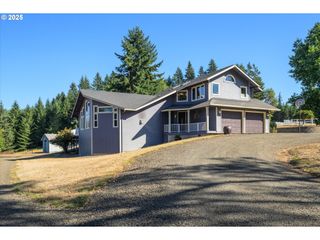
29821 JEANS Rd, Veneta, OR 97487
- 5 beds |
- 3 baths |
- 3,607 sqft
 Single-Family Home
  Built in 1971
  3.9acre lot
 2 car garage
  $374/sqft
  Listed 1 month ago
Property Description
Come tour this inviting 3.90-acre property, featuring a beautiful five-bedroom home, a one-bedroom ADU guest house, an insulated shop and a terrific barn. This quiet setting on Jeans Peninsula is only a short walk to Fern Ridge Lake. The two-story, 3607 sq. ft. home was renovated from top to bottom in 2008 with an eye for quality details. Soaring beam ceilings add a welcoming grandeur to the living room, as does the Travertine clad fireplace and polished-wood mantle. The spacious primary suite and two more bedrooms are conveniently found on the main floor. Two more over-sized bedrooms, one with an ensuite bathroom, offer separation of space upstairs. No expense was spared on the 50-year metal roof, the wood-clad windows, hardwood cabinets, and real wood flooring throughout the home. The cooks in the family will appreciate the Thermador appliances, including a six-burner propane stove, dual ovens, and warming lamps. Wide doors and hallways make access easy for all. The roof overhangs are designed for passive solar heating and cooling. The net-feed supplemental power from a 42-panel solar array is included in the sale. This home comes with a Cummins all-house propane generator. The garage is ready for EV charging. Every window overlooks the private park-like setting, shared with native birds that call the gardens, pond and oak grove home. Bonus buildings -- The separate one-bedroom guest house, with its own carport and weather-tight shed, was updated in 2021. Covered RV parking and the huge barn give ample space for your small animals and “toy” storage. The insulated shop, with a full bathroom, provides more work and storage space. Deer fenced and gated, too. A public marina is only steps away for summer boating and kayaking fun. Sellers are motivated. Make it yours today!
- Listing Status:
- Active
- Date Added:
- April 23, 2026
- Data Last Updated:
- May 30, 2026 at 12:42PM
- Listing Office:
- RealtyNET, LLC : 503-300-6330
- Listing Agent:
- Greg Messick : 503-300-6330
- MLS ID:
- 793186635

- General: T 111 sidingCovered patioDeckFencedGardenGuest quartersRv parkingRv boat storageSecond residenceSprinklerTool shedWorkshopYard
- Style: Stories 2Craftsman
- Parking: Ev readyRv access parkingParking spaces: 2
- Roofing: Metal
- Windows: DoublePaneWindowsWoodFrames
- General: Concrete perimeter
- Road/Access: Paved
- Originating MLS: Regional Multiple Listing ServiceInc.
- County: Lane
- Zoning: RuralRR2 rural residential1468980
- View: View
- Water: PrivateWell
- Sewer: Septic tankStandard septic
- Source: Regional Multiple Listing ServiceInc.
This listing courtesy of Greg Messick , RealtyNET, LLC
Monthly Payment
- Principal & Interest $
- Property Taxes $
- Home Insurance $
- VA Funding Fee $