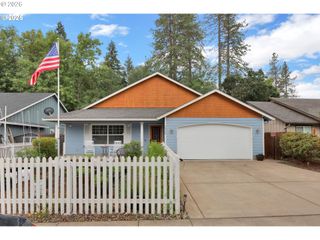
25198 JAKE St, Veneta, OR 97487
- 3 beds |
- 2 baths |
- 1,285 sqft
 Single-Family Home
  Built in 2001
  6,098sqft lot
 2 car garage
  $318/sqft
  Listed 2 months ago
Property Description
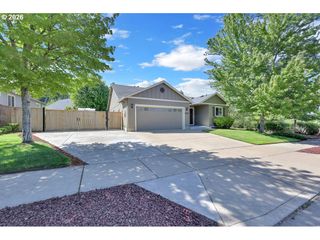
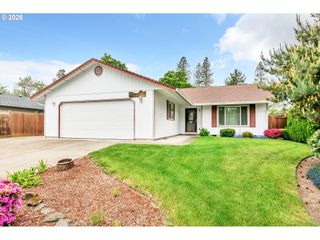
Welcome to this move in ready 3 bed, 2 bath home in a quiet Veneta neighborhood. Built in 2001, this 1285 sq ft home offers a functional open concept floorplan with vaulted ceilings and thoughtful updates throughout. Enjoy newer LifeProof waterproof rigid core vinyl plank flooring in the main living areas, plus updated carpet in the living room. The kitchen features quartz countertops installed in 2025 and comes fully equipped with appliances. Washer, dryer, TV and wall mount are also included. Major system updates bring peace of mind, including a new EnergyStar Bryant heat pump in 2025, HVAC duct cleaning and inspection in 2025, and a 50-gallon EnergyStar water heater installed in 2021. The exterior was freshly washed and repainted in 2024. Situated on a quiet dead end road, the property offers RV parking, a 50-amp 220V plug in the garage, and an exterior generator plug. The yard is designed for easy maintenance with in ground sprinklers in the front, plus covered front and back patios for year-round enjoyment. Mature landscaping includes a cherry plum blossom in the front yard and a dogwood tree in the backyard. A well maintained home with solid upgrades and a comfortable layout ready for its next owner. Seller is a licensed Oregon real estate agent and the listing agent for this property.
- Listing Status:
- Pending
- Date Added:
- March 26, 2026
- Data Last Updated:
- May 30, 2026 at 1:41PM
- Listing Office:
- HORSEPOWER REAL ESTATE : 541-510-4601
- Listing Agent:
- Ashley Smith : 541-510-5104
- MLS ID:
- 229792671

- General: Ceiling fanGarage door openerHigh speed internetLaundryLuxury vinyl plankQuartzVaulted ceilingVinyl floor
- Appliances: DishwasherDisposalFree standing rangeFree standing refrigeratorQuartzRange hoodStainless steel appliance
- Basement: Crawl space
- A/C: Energy star air conditioningHeat pump
- Heating: Energystar qualified equipmentForced airHeat pump
- General: Lap sidingT 111 sidingCovered patioFencedSprinklerYard
- Style: Stories 1
- Parking: DrivewayRv access parkingParking spaces: 2
- Roofing: Composition
- Windows: DoublePaneWindowsVinylFrames
- General: Concrete perimeter
- Road/Access: Paved
- Originating MLS: Regional Multiple Listing ServiceInc.
- County: Lane
- Zoning: 17-05-31-33-033001675949
- Water: Public water
- Sewer: Public sewer
- Source: Regional Multiple Listing ServiceInc.
This listing courtesy of Ashley Smith , HORSEPOWER REAL ESTATE
Monthly Payment
- Principal & Interest $
- Property Taxes $
- Home Insurance $
- VA Funding Fee $