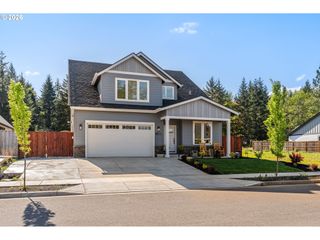
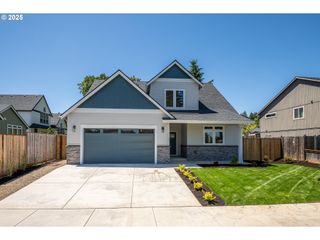
24678 PERKINS Rd Lot 26, Veneta, OR 97487
- 4 beds |
- 3 baths |
- 2,553 sqft
 Single-Family Home
  Built in 2024
  9,583sqft lot
 3 car garage
  $255/sqft
  Listed 3 months ago
Property Description
Discover this beautifully crafted, like-new home by JW Construction in Veneta, featuring the highly sought-after Olympia floor plan. Thoughtfully designed with exceptional attention to detail, this residence offers spacious great-room living anchored by a stunning stone propane fireplace with custom built-in cabinetry. Expansive windows and high ceilings fill the home with natural light, creating an open and inviting atmosphere.The well-appointed kitchen is designed for both everyday living and entertaining, with a double oven stove (stubbed for propane), stainless steel appliances, quartz countertops, a pantry, a breakfast bar, and beautifully crafted cabinetry.Conveniently located off the tandem three-car garage, the laundry and mudroom provide functional everyday ease. The main level also includes a versatile bedroom or office with French doors, along with a half bath.Upstairs, the luxurious primary suite features a vaulted ceiling and a spa-inspired bathroom complete with a custom tiled dual-head shower, a large freestanding soaking tub, a double vanity, and a walk-in closet with built-in shelving. Two additional generously sized bedrooms—one with a walk-in closet—offer comfortable accommodations. A spacious bonus room is perfect for movie nights, while a charming reading nook or play area completes the upper level.The fenced and landscaped backyard includes underground sprinklers and large garden beds. Potential RV parking. Additional features include a tankless water heater and a 120-gallon propane tank. HOA $288 a year.
- Listing Status:
- Active
- Date Added:
- February 26, 2026
- Data Last Updated:
- May 30, 2026 at 2:43PM
- Listing Office:
- Turning Point Realty Group : 541-520-2132
- Listing Agent:
- Tyler Head : 541-520-2132
- MLS ID:
- 380143206

- General: Cement sidingLap sidingFencedGardenPatioPorchRaised bedsRv parkingSprinklerYard
- Style: Stories 2Craftsman
- Parking: DrivewayRv access parkingParking spaces: 3
- Roofing: Composition
- Windows: DoublePaneWindowsVinylFrames
- Road/Access: Concrete
- HOA Amenities: Management288.0Annually
- Originating MLS: Regional Multiple Listing ServiceInc.
- County: Lane
- Zoning: To be provided through escrow1911542
- View: View
- Water: Public water
- Sewer: Public sewer
- Source: Regional Multiple Listing ServiceInc.
This listing courtesy of Tyler Head , Turning Point Realty Group
Monthly Payment
- Principal & Interest $
- Property Taxes $
- Home Insurance $
- VA Funding Fee $