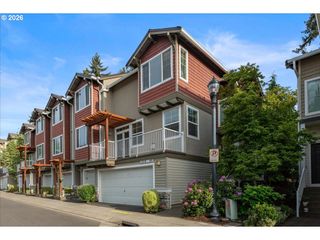
9149 Sw SWEEK Dr, Tualatin, OR 97062
- 4 beds |
- 4 baths |
- 1,806 sqft
 Condominium
  Built in 2001
  1,307sqft lot
 1 car garage
  $249/sqft
  Listed 3 months ago
Property Description
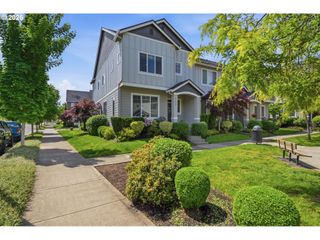
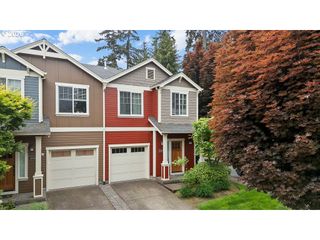
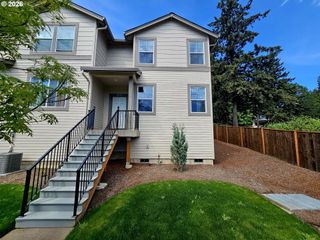
This move-in-ready townhouse features 4 bedrooms and 3 Full + 1 half bathrooms, including a private lower-level bedroom with its own bathroom, closet, and direct access to the backyard—ideal for guests, multigenerational living, bonus room or a home office. The home is situated in a quiet part of the neighborhood and backs to a tree-lined green space, offering exceptional privacy and a peaceful setting. The main level showcases hardwood floors throughout and an open-concept design with large living room, dining room and kitchen with nook. The kitchen includes stainless steel appliances, an island with an eating bar, built ins, an included refrigerator and a slider from nook area leading to the deck and staircase, providing easy access to the lower patio. Additional highlights include vaulted ceilings, a skylight, and electronic blackout shades in the living room. The oversized garage offers an 8-foot door height and a storage closet. The roof, air conditioning, and carpet are newer Great location! Enjoy easy access to nearby parks, shopping, everyday amenities, medical services, and quick commutes via I-5 and I-205.This home is truly move-in ready!
- Listing Status:
- Pending
- Date Added:
- January 30, 2026
- Data Last Updated:
- May 25, 2026 at 7:43PM
- Listing Office:
- MORE Realty : 503-353-6673
- Listing Agent:
- Stephanie Muro : 503-358-1106
- MLS ID:
- 573835028

- General: Garage door openerHardwood floorsSkylightVaulted ceilingWallto wall carpet
- Appliances: DishwasherDisposalFree standing rangeFree standing refrigeratorGraniteIslandMicrowavePantryPlumbed for ice makerStainless steel appliance
- A/C: Central air
- Heating: Forced air
- General: Cement sidingCultured stoneDeckPatio
- Style: Townhouse
- Parking: DrivewayOn streetParking spaces: 1
- Roofing: Composition
- Windows: VinylFrames
- General: Slab
- Road/Access: Paved
- HOA Amenities: CommonsExterior maintenanceFront yard landscapingManagement308.0Monthly
- Originating MLS: Regional Multiple Listing ServiceInc.
- County: Washington
- Zoning: LIBERTY OAKSLOT 146ACRES 0.03R2098146
- View: View
- Water: Public water
- Sewer: Public sewer
- Source: Regional Multiple Listing ServiceInc.
This listing courtesy of Stephanie Muro , MORE Realty
Monthly Payment
- Principal & Interest $
- Property Taxes $
- Home Insurance $
- VA Funding Fee $

 New - 3 days ago