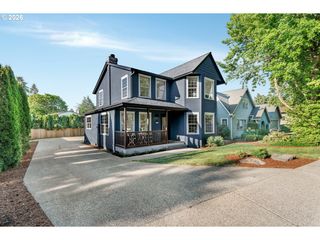
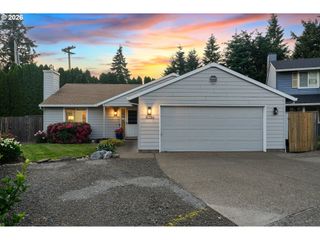
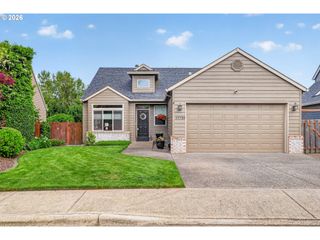
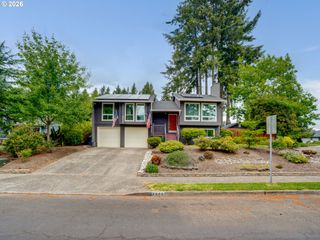
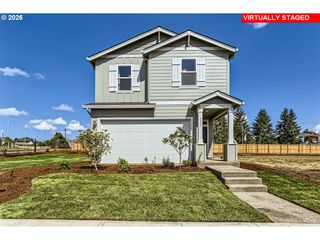
8955 Sw IOWA Dr, Tualatin, OR 97062
- 3 beds |
- 2 baths |
- 1,680 sqft
 Single-Family Home
  Built in 1995
  5,663sqft lot
 2 car garage
  $342/sqft
  Listed 1 month ago
Property Description
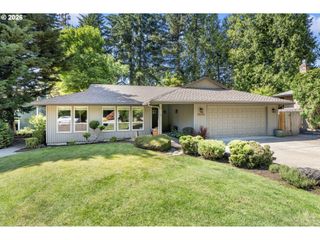
** OPEN HOUSE SATURDAY, 4/25 from 11-1:00 ** One-level & move-in ready in desired Tualatin neighborhood. Vaulted living spaces, skylights & beautiful paned windows provide natural light throughout. Living room has bay window & opens to the dining room w/oversized windows. Kitchen has slab granite countertops, eating island, garden window & dining nook. Spacious family room w/fireplace & slider to deck. Primary suite has walk-in closet & vaulted bathroom with dual sinks & soaking tub. 3rd bedroom w/French doors & closet functions well as an office or flex space. Fenced backyard features large composition deck, mature landscaping, water feature & raised garden beds. 2-car garage includes opener, storage cabinets, shelving & sink. Central vac system. Gas furnace & AC (2021). Sports fans - this home looks out over one of the high school ball fields. Rain or shine, you can watch the game!
- Listing Status:
- Pending
- Date Added:
- April 22, 2026
- Data Last Updated:
- May 25, 2026 at 6:42PM
- Listing Office:
- A Group Real Estate : 503-692-5000
- Listing Agent:
- Amy Savage : 503-709-8039
- MLS ID:
- 111112005

- General: Ceiling fanCentral vacuumGarage door openerHardwood floorsHigh ceilingsSkylightSoaking tubVaulted ceilingWallto wall carpet
- Appliances: DishwasherDisposalFree standing rangeFree standing refrigeratorGraniteIslandMicrowave
- Basement: Crawl space
- A/C: Central air
- Heating: Forced air
- Fireplace: GasFireplaceFireplaces: 1
- Disability Feature: Main floor bedroom bathOne levelUtility room on main
- General: Cement sidingDeckFencedGardenPatioPorchRaised bedsTool shedWater feature
- Style: Stories 1Ranch
- Parking: DrivewayOn streetParking spaces: 2
- Roofing: Composition
- Road/Access: Paved
- Originating MLS: Regional Multiple Listing ServiceInc.
- County: Washington
- Zoning: NORWOOD HEIGHTS NO.2LOT 119ACRES 0.13R2039980
- Water: Public water
- Sewer: Public sewer
- Source: Regional Multiple Listing ServiceInc.
This listing courtesy of Amy Savage , A Group Real Estate
Monthly Payment
- Principal & Interest $
- Property Taxes $
- Home Insurance $
- VA Funding Fee $

 New - 3 days ago