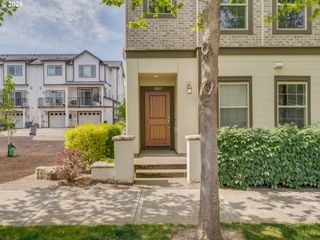
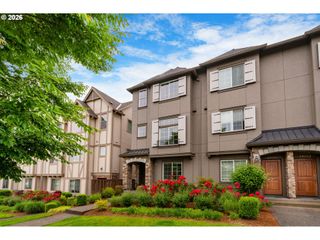
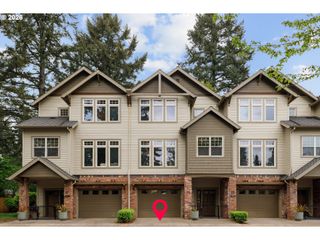
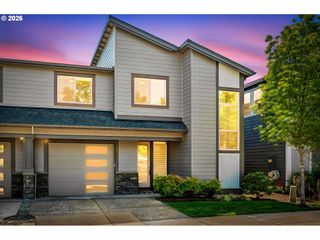
8875 Sw MOHEGAN Ln, Tualatin, OR 97062
- 3 beds |
- 3 baths |
- 2,004 sqft
 Condominium
  Built in 2024
  3,049sqft lot
 2 car garage
  $259/sqft
  Listed 26 days ago
Property Description
Rare opportunity to own the Stella floor plan model home in Autumn Sunrise—never lived in and now available as a resale! This stunning Lennar-built home offers 3 bedrooms, 2.5 baths, a loft, and 2,004 sq ft of thoughtfully designed living space, complete with designer furnishings negotiable for a truly turnkey experience.The main level features a bright and inviting open-concept layout, seamlessly connecting the Great Room, kitchen, and dining area—perfect for entertaining or everyday living. Sliding glass doors lead to the patio, creating effortless indoor-outdoor flow. The kitchen is designed for both style and function with modern finishes, ample storage, and space to gather.Upstairs, all three bedrooms are centered around a versatile loft, ideal for a home office, media room, or flex space. The luxurious primary suite offers a peaceful retreat with a spa-inspired en-suite bathroom and a spacious walk-in closet.As the community model home, this property showcases premium upgrades, elevated finishes, and professional design throughout—without the wait of new construction.Located in the highly desirable Autumn Sunrise master-planned community in Tualatin, you’ll enjoy convenient access to shopping at Bridgeport Village, nearby parks, dining, and recreation along the Tualatin River, all within easy reach of Portland.Model home • Never occupied • Furniture negotiable • Move-in ready—this is a standout opportunity you won’t want to miss!
- Listing Status:
- Pending
- Date Added:
- April 29, 2026
- Data Last Updated:
- May 25, 2026 at 6:42PM
- Listing Office:
- Realty One Group Willamette Valley : 503-881-2313
- Listing Agent:
- Shasta Krake : 541-619-2105
- MLS ID:
- 407111465

- General: LaundryVinyl floorWasher dryer
- Appliances: DishwasherFree standing gas rangeFree standing refrigeratorGas appliancesMicrowaveQuartzStainless steel appliance
- A/C: Central air
- Heating: Forced air
- Fireplace: GasFireplaceFireplaces: 1
- General: Cement sidingFencedPatioYard
- Style: Stories 2
- Parking: DrivewayParking spaces: 2
- Roofing: Composition
- Windows: DoublePaneWindows
- General: Stem wall
- Road/Access: Paved
- HOA Amenities: 164.0Monthly
- Originating MLS: Regional Multiple Listing ServiceInc.
- County: Washington
- Zoning: RMLAUTUMN SUNRISELOT 17ACRES 0.07R2228373
- View: View
- Water: Public water
- Sewer: Public sewer
- Source: Regional Multiple Listing ServiceInc.
This listing courtesy of Shasta Krake , Realty One Group Willamette Valley
Monthly Payment
- Principal & Interest $
- Property Taxes $
- Home Insurance $
- VA Funding Fee $