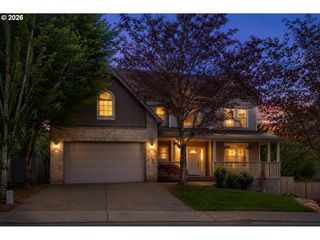
8813 Sw Peoria Ln, Tualatin, OR 97062
- 4 beds |
- 3 baths |
- 2,330 sqft
 Single-Family Home
  Built in 2026
  —— sqft lot
  2 car garage
  $350/sqft
  Listed 7 months ago
Property Description
Experience refined single-level living in this Earth Advantage Certified home. The open-concept design is defined by high-end finishes, including mission shaker alder stained cabinetry, slab quartz countertops, and undermount sinks throughout the kitchen and bathrooms. The great room is a spectacular centerpiece, boasting a vaulted ceiling with built-in shelves flanking a floating box beam mantel above a cozy gas fireplace. The gourmet kitchen features Whirlpool stainless steel appliances, including a 5-burner gas cooktop, double wall ovens, wall microwave, stainless steel tub dishwasher and chimney hoodvent. Relax in the spacious primary suite, which offers a large walk-in closet and an elegant adjoining bath with a tiled shower, a soaking tub, and a dual-sink vanity. The backyard is fully landscaped, equipped with a timed sprinkler system, with a gas line ready for your future barbecue, and is fully fenced with a gate. Builder incentive available!
- Listing Status:
- Pending
- Date Added:
- October 18, 2025
- Data Last Updated:
- May 25, 2026 at 7:43PM
- Listing Office:
- Stone Bridge Realty, Inc : 503-387-7555
- Listing Agent:
- Gary Cook : 503-746-6215
- MLS ID:
- 662554836

- General: Garage door openerLo voc materialLuxury vinyl plankQuartzSoaking tubTile floorVaulted ceilingWallto wall carpet
- Appliances: Builtin ovenCooktopDishwasherDisposalDouble ovenEnergystar qualified appliancesGas appliancesIslandMicrowavePantryQuartzRange hoodStainless steel applianceTile
- A/C: Central air
- Heating: Forced air 95 plus
- Fireplace: GasInsertFireplaceFireplaces: 1
- Disability Feature: Garageon mainMain floor bedroom bathNatural lightingOne levelParkingUtility room on mainWalkin shower
- Eco/Green Feature: Car charging station readyDouble pane windowsEnergystar qualified appliancesForced air 95 plusTankless
- General: Cement sidingCovered patioFencedGas hookupPorchSprinklerYard
- Style: Stories 1
- Parking: DrivewayParking spaces: 2
- Roofing: Composition
- Windows: DoublePaneWindowsVinylFrames
- General: Concrete perimeterPillar post pierStem wall
- Road/Access: Paved
- HOA Amenities: 31.0Monthly
- Originating MLS: Regional Multiple Listing ServiceInc.
- County: Washington
- Zoning: lot 304Autumn SunriseNew Construction
- View: View
- Water: Public water
- Sewer: Public sewer
- Source: Regional Multiple Listing ServiceInc.
This listing courtesy of Gary Cook , Stone Bridge Realty, Inc
Monthly Payment
- Principal & Interest $
- Property Taxes $
- Home Insurance $
- VA Funding Fee $

 New - 15 hours ago