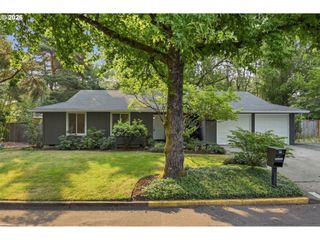
6910 Sw POTOMAC St, Tualatin, OR 97062
- 3 beds |
- 3 baths |
- 1,520 sqft
 Single-Family Home
  Built in 1987
  7,405sqft lot
 2 car garage
  $405/sqft
  Listed 1 month ago
Property Description
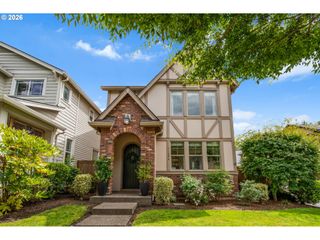
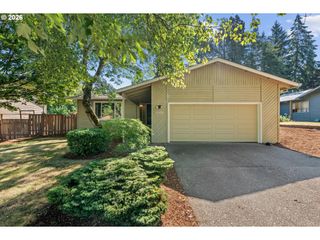
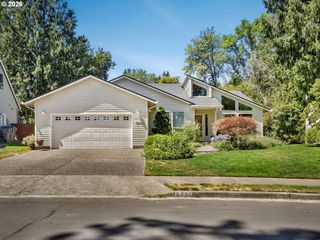
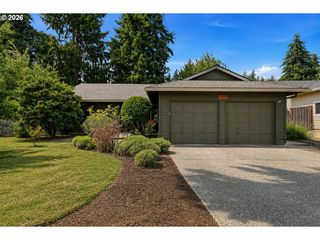
Whimsical Charm Meets Modern Living Near Atfalati Park! Welcome home to this delightful and unique property nestled in a highly sought-after neighborhood! Offering the perfect blend of privacy, modern updates, and playful charm, this 3-bedroom, 2.5-bathroom gem is a rare find.Step inside to an open, airy floor plan flooded with natural light from high-quality windows. Whether you're hosting friends or enjoying a quiet evening, the cozy fireplace is perfect for those chilly nights.Updated Throughout: Enjoy a beautifully modernized kitchen and stylishly updated bathrooms featuring custom tile showers.Move-In Ready Peace of Mind: Features a newer A/C system, updated flooring, and a brand-new roof to be installed before closing!Primary Suite Retreat: The vaulted primary bedroom is a true sanctuary, complete with a private en-suite bath, a spacious walk-in closet, and a small separate office space—ideal for remote work or a creative studio.Situated on an incredibly private lot the outdoor space is an absolute dream for entertainers and nature or bird lovers alike.Decks Appeal: Relax on the front deck or host gatherings on the expansive back deck—which comes fully hot tub ready!Beautifully Landscaped: Enjoy a gorgeous, fully landscaped yard framed by a fence for ultimate privacy.Location is everything! You are just steps away from the vibrant, 13+ acre Atfalati Park, which features a fantastic play area, softball field, and peaceful nature walks.Bonus: This home perfectly balances its functional, high-quality upgrades with a cute, whimsical personality that you will fall in love with the moment you walk through the door. 2-car garage included!Schedule your tour today—this unique neighborhood favorite won't last long!
- Listing Status:
- Active
- Date Added:
- July 2, 2026
- Data Last Updated:
- August 6, 2026 at 6:41PM
- Listing Office:
- eXp Realty, LLC : 888-814-9613
- Listing Agent:
- Rebecca Smith : 503-567-1149
- MLS ID:
- 237357742

- General: T 111 sidingWood sidingDeckDog runFencedGardenPorchTool shedYard
- Style: Stories 2Traditional
- Parking: DrivewayOff streetParking spaces: 2
- Roofing: CompositionShingle
- Windows: DoublePaneWindows
- General: Concrete perimeter
- Road/Access: ConcretePaved
- Originating MLS: Regional Multiple Listing ServiceInc.
- County: Washington
- Zoning: IMPERIAL ESTATESLOT 24R1380062
- View: View
- Water: Public water
- Sewer: Public sewer
- Source: Regional Multiple Listing ServiceInc.
This listing courtesy of Rebecca Smith , eXp Realty, LLC
Monthly Payment
- Principal & Interest $
- Property Taxes $
- Home Insurance $
- VA Funding Fee $

 New - 13 hours ago