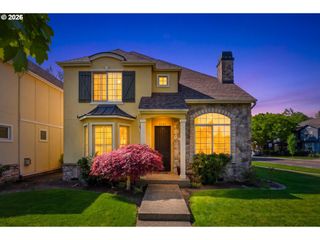
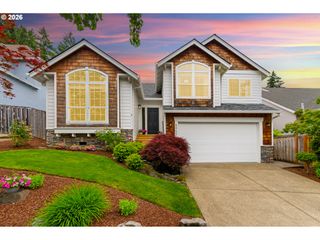
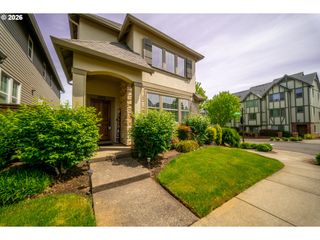
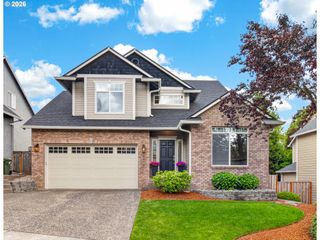
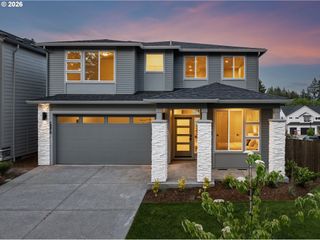
23008 Sw Lodgepole Ave, Tualatin, OR 97062
- 4 beds |
- 3 baths |
- 2,550 sqft
 Single-Family Home
  Built in 2011
  4,356sqft lot
 2 car garage
  $300/sqft
  Listed 1 month ago
Property Description
Beautiful Tualatin home backing directly to Victoria Woods Nature Park, offering serene wooded views and a private, low maintenance yard designed for easy living. Large windows throughout the home frame peaceful views of the trees, creating a bright and inviting atmosphere. Both the family room and backyard overlook the woods, giving this home a unique sense of privacy and connection to nature. The main level features a spacious open layout ideal for entertaining. The kitchen includes a large island, walk through pantry, and excellent storage, with a convenient pass through to the dining room. The vaulted family room with skylight and fireplace fills the space with natural light and warmth. A main level office with closet offers flexibility as a potential 4th bedroom, and a full bathroom on the main floor provides added convenience. Upstairs you’ll find three bedrooms, a large bonus room with coffered ceiling and built in California Closet storage, and convenient upstairs laundry with utility sink. The primary suite features a ceiling fan, double vanity, soaking tub, walk-in shower, and spacious closet. Step outside to enjoy the exceptionally private backyard backing to nature with Trex decking, Trex fencing, turf landscaping, and a storage shed. The front yard. Turf in both the front and back yards provides year round greenery with minimal upkeep. A rare opportunity to enjoy peaceful wooded views, exceptional privacy, and low maintenance living in a beautiful Tualatin setting.
- Listing Status:
- Pending
- Date Added:
- March 31, 2026
- Data Last Updated:
- May 25, 2026 at 6:42PM
- Listing Office:
- The 503 Real Estate Co. : 503-810-6787
- Listing Agent:
- Kristin Giboney : 503-319-0277
- MLS ID:
- 634073095

- General: Garage door openerGraniteHardwood floorsLaminate flooringLaundrySoaking tubTile floor
- Appliances: Builtin rangeCook islandDisposalGas appliancesGraniteMicrowavePantry
- Basement: Crawl space
- A/C: Central air
- Heating: Forced air
- Fireplace: GasFireplaceFireplaces: 1
- Disability Feature: Garageon main
- General: BrickCement sidingCovered patioFencedGas hookupPatio
- Style: Stories 2English
- Parking: DrivewayOn streetParking spaces: 2
- Roofing: Composition
- Windows: DoublePaneWindowsVinylFrames
- General: Concrete perimeter
- Road/Access: ConcretePaved
- HOA Amenities: Commons65.0Monthly
- Originating MLS: Regional Multiple Listing ServiceInc.
- County: Washington
- Zoning: VICTORIA GARDENSLOT 19ACRES 0.10R2143880
- View: View
- Water: Public water
- Sewer: Public sewer
- Source: Regional Multiple Listing ServiceInc.
This listing courtesy of Kristin Giboney , The 503 Real Estate Co.
Monthly Payment
- Principal & Interest $
- Property Taxes $
- Home Insurance $
- VA Funding Fee $

 New - 14 hours ago