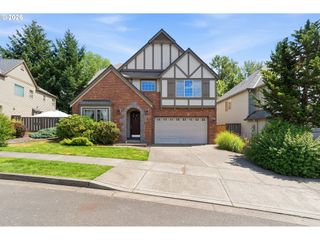
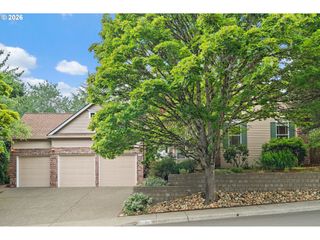
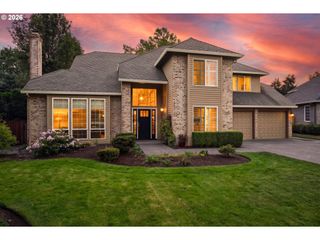
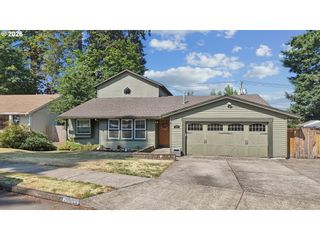
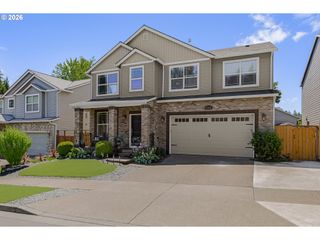
22934 Sw COWLITZ Dr, Tualatin, OR 97062
- 4 beds |
- 3 baths |
- 3,492 sqft
 Single-Family Home
  Built in 2006
  7,405sqft lot
 3 car garage
  $215/sqft
  Listed 1 day ago
Property Description
Welcome to this beautifully maintained 3,492-square-foot home in Tualatin. You'll appreciate the thoughtful floor plan, quality updates, and move-in-ready condition.The main level features a dedicated office, providing the ideal work-from-home space, homework hub, or quiet retreat. Upstairs, you'll find the expansive primary suite featuring, its own private fireplace, a large walk-in closet, and a spacious ensuite with dual vanities, a soaking tub, separate shower, and generous storage. Additionally, upstairs are 3 generous sized bedrooms plus a large bonus room that offers incredible flexibility as a media room, playroom, home gym—or potential fifth bedroom to meet your changing needs.Multiple living spaces make everyday life comfortable while providing plenty of room to entertain family and friends. Outside, enjoy a fully fenced backyard complete with mature fruit trees, offering plenty of room to garden, play, entertain, or simply unwind.Recent improvements provide peace of mind and lasting value, including a new roof (2024), new exterior paint (2026), and beautiful new hardwood flooring (2026). The updates let you to settle in and enjoy your new home from day one.Come experience the value, versatility, and comfort this exceptional home has to offer.
- Listing Status:
- Active
- Date Added:
- August 5, 2026
- Data Last Updated:
- August 6, 2026 at 5:42PM
- Listing Office:
- Premiere Property Group, LLC : 503-670-9000
- Listing Agent:
- Vicki Gile : 503-539-5944
- MLS ID:
- 618581019

- General: Cement sidingStoneDeckFencedPatioPorchSprinklerYard
- Style: Stories 2Traditional
- Parking: DrivewayOn streetParking spaces: 3
- Roofing: Composition
- Windows: VinylFrames
- General: Concrete perimeter
- Road/Access: Paved
- Originating MLS: Regional Multiple Listing ServiceInc.
- County: Washington
- Zoning: STREAM STONE ESTATESLOT 18ACRES 0.17R2141631
- View: View
- Water: Public water
- Sewer: Public sewer
- Source: Regional Multiple Listing ServiceInc.
This listing courtesy of Vicki Gile , Premiere Property Group, LLC
Monthly Payment
- Principal & Interest $
- Property Taxes $
- Home Insurance $
- VA Funding Fee $

 New - 12 hours ago