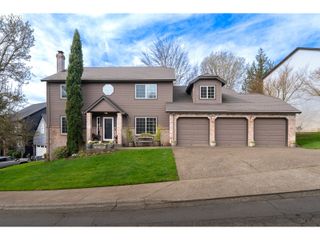
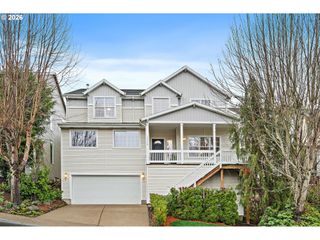
22919 Sw COWLITZ Dr, Tualatin, OR 97062
- 6 beds |
- 4 baths |
- 3,835 sqft
 Single-Family Home
  Built in 2006
  5,227sqft lot
 2 car garage
  $208/sqft
  Listed 7 months ago
Property Description
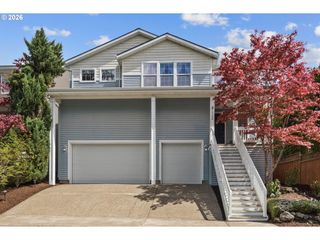
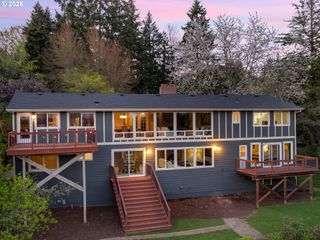
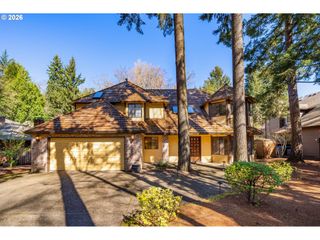
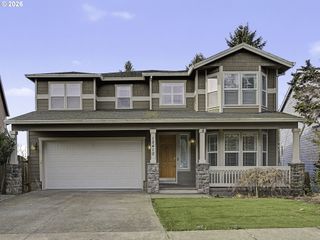
OPEN HOUSE Sunday May 17th 12-2:00 Come fall in love with this home. Fantastic Tualatin location near Ibach Park and Tualatin High School! This beautifully maintained home backs to private property, offering a serene view and excellent privacy with limited rear neighbors. The well designed floor plan features an expansive open great room with built-ins able to accomodate that massive sectional couch that you love, hardwood floors, 8’ interior doors and high ceilings, perfect for comfortable living and entertaining. The expansive primary suite welcomes you through double doors and includes a cozy fireplace, soaking tub, walk-in shower, generous walk-in closet, and a lovely view of the open space behind the home. Five of the 6 bedrooms are conveniently located on the same level, providing both functionality and ease. The lower level offers incredible versatility with an additional separate bedroom, full bath, fireplace, and deck ideal for a home business, multi-generational living, game room or guest quarters. There’s also an additional 640 square feet (not included in total SF) of storage or gym space. Recent updates include a brand-new roof, fresh interior paint, newly painted cabinetry, and a fully refreshed deck. The swim spa stays with the house. A truly special home in a desirable Tualatin neighborhood move in ready and full of added potential! Cruise the Matterport walk through tour.
- Listing Status:
- Pending
- Date Added:
- October 24, 2025
- Data Last Updated:
- May 25, 2026 at 7:43PM
- Listing Office:
- Real Broker : 855-450-0442
- Listing Agent:
- Dawn Meaney : 503-936-8335
- MLS ID:
- 581651207

- General: Garage door openerGraniteHardwood floorsHigh ceilingsLaundrySeparate living quarters apartment aux living unitWallto wall carpet
- Appliances: DishwasherDisposalGas appliancesGraniteIslandMicrowavePantryPlumbed for ice makerStainless steel appliance
- Basement: DaylightFinishedSeparate living quarters apartment aux living unit
- A/C: Central air
- Heating: Forced air
- Fireplace: GasFireplaceFireplaces: 3
- General: Cement sidingCultured stoneAbove ground poolDeckFencedSpaYard
- Style: CraftsmanTraditional
- Parking: DrivewayParking spaces: 2
- Roofing: Composition
- General: Concrete perimeter
- Road/Access: Paved
- Originating MLS: Regional Multiple Listing ServiceInc.
- County: Washington
- Zoning: STREAM STONE ESTATESLOT 7ACRES 0.12R2141620
- View: View
- Water: Public water
- Sewer: Public sewer
- Source: Regional Multiple Listing ServiceInc.
This listing courtesy of Dawn Meaney , Real Broker
Monthly Payment
- Principal & Interest $
- Property Taxes $
- Home Insurance $
- VA Funding Fee $