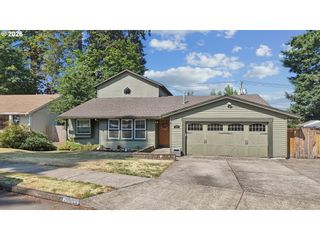
22747 Sw COWLITZ Dr, Tualatin, OR 97062
- 5 beds |
- 4 baths |
- 3,434 sqft
 Single-Family Home
  Built in 2005
  6,098sqft lot
 3 car garage
  $221/sqft
  Listed 5 months ago
Property Description
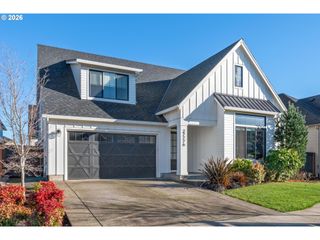
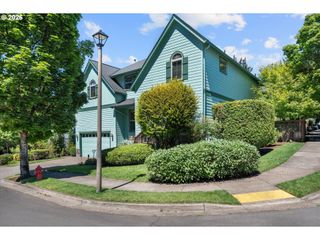
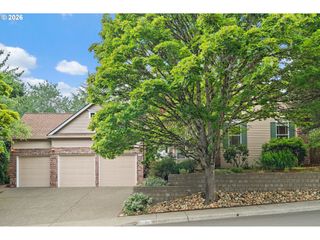
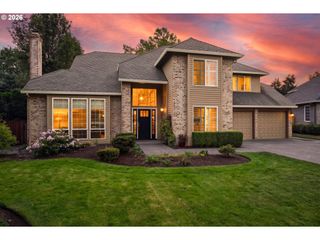
Beautiful 5-bedroom Craftsman backing to peaceful greenspace and a pond in one of Tualatin's most sought-after neighborhoods. Soaring vaulted ceilings, hardwood floors, and an open, light-filled floor plan create an inviting space for everyday living and entertaining. The kitchen features granite countertops, updated stainless steel gas appliances, pull-out drawers, pantry, eating bar, breakfast nook, and abundant storage. The spacious great room offers a gas fireplace and dramatic ceilings, while the formal dining room showcases coved ceilings and elegant wainscoting. A main-level office with French doors, mudroom, and upstairs laundry with utility sink add everyday convenience. The spacious primary suite overlooks the greenspace and includes a soaking tub, double vanity, and walk-in closet. With five bedrooms, a dedicated office, and a loft, there's room for everyone. The finished lower level is ideal for multigenerational living, guests, or potential rental income with a separate living area, bedroom, full bath, and generous storage. The oversized three-car tandem garage includes professionally installed storage systems and an EV charger. Step outside to enjoy a brand-new deck, beautiful paver patios, raised garden beds, an Asian pear tree, and a private backyard that opens to walking trails, greenspace, and a tranquil pond. Located near top-rated schools, parks, and everyday amenities, this move-in-ready home offers the perfect combination of space, flexibility, and an exceptional Tualatin location. Zillow Users: Please visit Realtor.com for 3D.
- Listing Status:
- Active
- Date Added:
- February 19, 2026
- Data Last Updated:
- August 6, 2026 at 6:41PM
- Listing Office:
- Berkshire Hathaway HomeServices NW Real Estate : 503-624-9660
- Listing Agent:
- Kimberly Gellatly : 503-380-8285
- MLS ID:
- 342438578

- General: Cement sidingStoneDeckGardenPatioSprinklerYard
- Style: Craftsman
- Parking: DrivewayOff streetParking spaces: 3
- Roofing: Composition
- Road/Access: Paved
- Originating MLS: Regional Multiple Listing ServiceInc.
- County: Washington
- Zoning: LAKEVIEW BLUFFLOT 8ACRES 0.14R2125085
- View: View
- Water: Public water
- Sewer: Public sewer
- Source: Regional Multiple Listing ServiceInc.
This listing courtesy of Kimberly Gellatly , Berkshire Hathaway HomeServices NW Real Estate
Monthly Payment
- Principal & Interest $
- Property Taxes $
- Home Insurance $
- VA Funding Fee $

 New - 13 hours ago