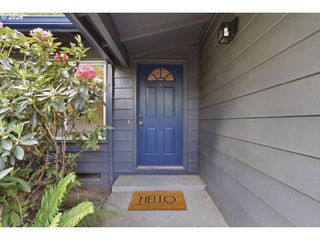
20717 Sw 94TH Ave, Tualatin, OR 97062
- 3 beds |
- 2 baths |
- 1,640 sqft
 Single-Family Home
  Built in 1976
  6,970sqft lot
 2 car garage
  $314/sqft
  Listed 1 month ago
Property Description
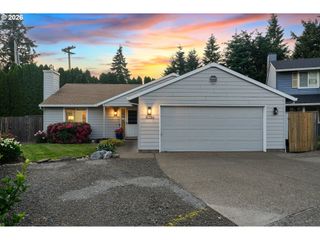
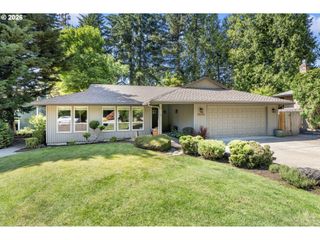
Offered for the First Time by Its Original Owner — Act FastOpportunities like this don’t come along often. Offered for the very first time by its original owner, this light and bright single-level home reflects decades of meticulous care and thoughtful upgrades — and it won’t last long.The original owner has spared no expense keeping this home in pristine condition. Recent upgrades are extensive: a brand new roof (2026) with resealed skylight and chimney flashing, updated attic ventilation to current UBC requirements, new kitchen flooring, new stair treads and trim, and (2016) Anderson vinyl windows throughout. Fresh landscaping adds incredible curb appeal and sets the tone the moment you arrive — this is a home that has been truly cared for inside and out.Inside, a spacious living room with a cozy fireplace welcomes you, while the dining room opens through double doors to the side yard for easy indoor-outdoor flow. The kitchen features beautiful cabinetry and a tiled backsplash, and the home offers three bedrooms and two bathrooms, including a primary suite with an en suite bath. A fully fenced backyard, abundant natural light, and an attached two-car garage complete the package.With so many big-ticket items already done, this home offers the rare combination of move-in ready condition and long-term peace of mind. Homes maintained and upgraded to this standard by a single devoted owner are genuinely hard to find — don’t wait.
- Listing Status:
- Active
- Date Added:
- April 24, 2026
- Data Last Updated:
- May 25, 2026 at 6:42PM
- Listing Office:
- Opt : 503-504-7852
- Listing Agent:
- Caitlin Williams : 503-504-7852
- MLS ID:
- 612327868

- General: Wood compositeFenced
- Style: Stories 1Ranch
- Parking: CarportDrivewayParking spaces: 2
- Roofing: CompositionShingle
- Windows: TriplePaneWindowsVinylFrames
- Road/Access: Paved
- Originating MLS: Regional Multiple Listing ServiceInc.
- County: Washington
- Zoning: 76HI-WEST ESTATESLOT 76ACRES 0.16R539484
- Water: Public water
- Sewer: Public sewer
- Source: Regional Multiple Listing ServiceInc.
This listing courtesy of Caitlin Williams , Opt
Monthly Payment
- Principal & Interest $
- Property Taxes $
- Home Insurance $
- VA Funding Fee $

 New - 3 days ago