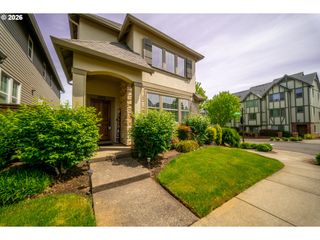
20517 Sw 98TH Ct, Tualatin, OR 97062
- 4 beds |
- 3 baths |
- 2,352 sqft
 Single-Family Home
  Built in 1988
  8,712sqft lot
 3 car garage
  $276/sqft
  Listed 1 month ago
Property Description
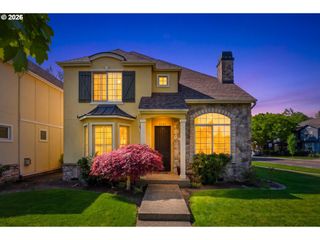
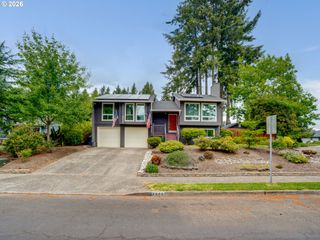
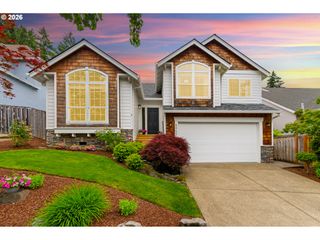
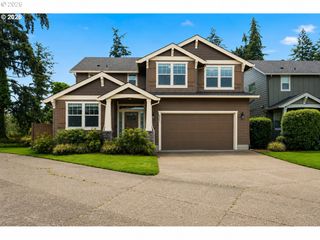
4 bdrms + office. 3-car garage. Located on a cul-de-sac, this well-maintained traditional home offers a flexible floor plan w/multiple living areas & a dedicated office. Living room has bay window & opens to the dining room. Updated kitchen has slab granite countertops, eating island, double ovens, pantry & dining nook. The family room has ceiling fan, gas fireplace w/remote & slider to backyard. Main-level office w/built-in desks & upper cabinet. Spacious primary suite features w-in closet & updated bathroom w/dual sinks, soaking tub, shower, skylight & LVP flooring. All bedrooms have large closets. Covered front deck w/awning. Fenced backyard features large patio, gazebo & shed. 3-car garage has 3rd bay set up as a workshop w/built in workbench & cabinets.Engineered hardwood floors. New carpet on upper level & stairs. Gas furnace & AC (2024). Gas water heater (2022). Presidential roof. Convenient access to neighborhood & community parks, schools, shopping, dining, commuter transportation & I-5.
- Listing Status:
- Pending
- Date Added:
- April 2, 2026
- Data Last Updated:
- May 25, 2026 at 6:42PM
- Listing Office:
- A Group Real Estate : 503-692-5000
- Listing Agent:
- Amy Savage : 503-709-8039
- MLS ID:
- 141780992

- General: Ceiling fanEngineered hardwoodGarage door openerLuxury vinyl plankLuxury vinyl tileSkylightSoaking tubWallto wall carpet
- Appliances: Builtin ovenConvection ovenCooktopDishwasherDisposalDown draftGraniteIslandPantryPlumbed for ice makerTile
- Basement: Crawl space
- A/C: Central air
- Heating: Forced air
- Fireplace: GasFireplaceFireplaces: 1
- General: Lap sidingT 111 sidingDeckFencedGazeboPatioPorchStorm doorTool shedWorkshopYard
- Style: Stories 2Traditional
- Parking: DrivewayOn streetParking spaces: 3
- Roofing: Composition
- Road/Access: Paved
- Originating MLS: Regional Multiple Listing ServiceInc.
- County: Washington
- Zoning: JOSEPH'S PARKLOT 7ACRES 0.20R1426022
- Water: Public water
- Sewer: Public sewer
- Source: Regional Multiple Listing ServiceInc.
This listing courtesy of Amy Savage , A Group Real Estate
Monthly Payment
- Principal & Interest $
- Property Taxes $
- Home Insurance $
- VA Funding Fee $

 New - 14 hours ago