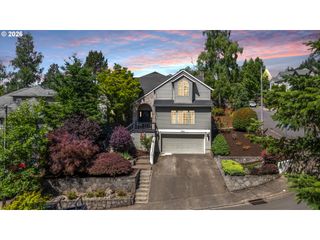
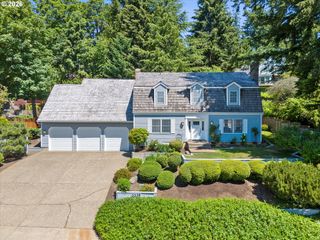
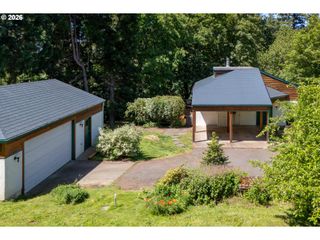
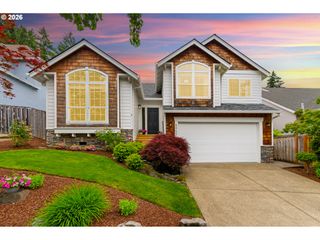
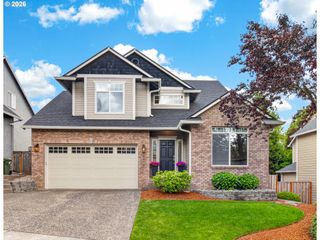
20475 Sw COMANCHE Ter, Tualatin, OR 97062
- 5 beds |
- 3 baths |
- 2,918 sqft
 Single-Family Home
  Built in 2016
  6,098sqft lot
 2 car garage
  $272/sqft
  Listed 12 days ago
Property Description
Refined Tualatin Home Offering Elevated Design, Quality Craftsmanship, and Exceptional Livability. The dramatic great room sets the tone with soaring ceilings, custom built-ins, and wide-plank engineered hardwood floors that create a warm yet sophisticated living environment. The chef’s kitchen is thoughtfully designed with an expansive island, smart appliances, and a seamless connection to the dining area and backyard, opening to a covered patio with misters for all-day summer enjoyment. The great room's wall of windows frames the private, fenced yard, enhancing the home’s effortless indoor-outdoor flow. The layout is both functional and inviting, with a main-level bedroom/office and full bathroom, plus a unique mid-level loft ideal for a wine bar, desk, or play area. The spacious bedrooms, featuring high ceilings and custom closet organizers are complemented by a convenient, large upper-level laundry room. The primary suite offers two walk-in closets and a spa-inspired bathroom with soaking tub, luxurious herringbone tile floor design, and a walk-in shower. The garage with high ceilings offers exceptional storage. This must-see home balances elevated finishes with a comfortable, connected lifestyle.
- Listing Status:
- Active
- Date Added:
- May 13, 2026
- Data Last Updated:
- May 25, 2026 at 6:42PM
- Listing Office:
- Keller Williams Realty Professionals : 503-546-9955
- Listing Agent:
- Carey Hughes : 503-516-7919
- MLS ID:
- 171529682

- General: Cement sidingLap sidingStoneCovered patioFencedGas hookupOutdoor fireplacePatioPorchPublic roadSprinklerYard
- Style: Stories 2Craftsman
- Parking: DrivewayOff streetParking spaces: 2
- Roofing: Composition
- Windows: VinylFrames
- General: Concrete perimeter
- Road/Access: Paved
- Originating MLS: Regional Multiple Listing ServiceInc.
- County: Washington
- Zoning: MISSION TERRACELOT 2ACRES 0.14R2194264
- Water: Public water
- Sewer: Public sewer
- Source: Regional Multiple Listing ServiceInc.
This listing courtesy of Carey Hughes , Keller Williams Realty Professionals
Monthly Payment
- Principal & Interest $
- Property Taxes $
- Home Insurance $
- VA Funding Fee $

 New - 14 hours ago