16618 Sw TOWNSVILLE St, Tigard, OR 97224
- 4 beds |
- 3 baths |
- 2,023 sqft
 Condominium
  Built in 2022
  —— sqft lot
  2 car garage
  $255/sqft
  Listed 6 days ago
Property Description
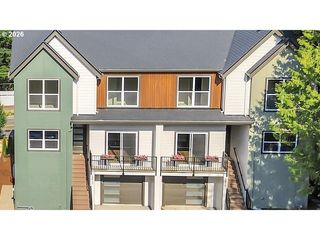
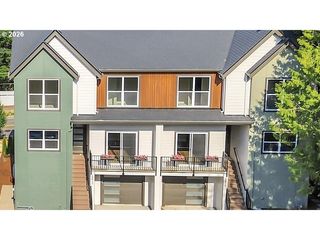
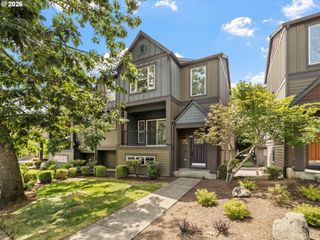
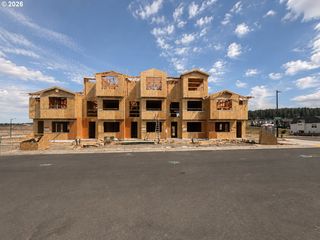
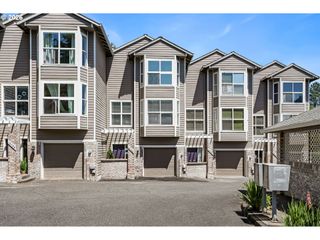
Get the feel of a detached home at a townhome price! This unique top-level plan offers nearly 2,000 sq ft of spacious single-level living with 4 bedrooms, 3 baths, a two-car garage, & driveway. Occupying the entire upper level and attached only by the floor below, it lives like a detached home, with windows on all four sides that flood the space with natural light. Relax on the balcony and enjoy neighborhood and tree-lined views while sipping your morning coffee, firing up the barbecue, or unwinding with an evening glass of wine. Skip the narrow, multi-level townhome layout and enjoy low-maintenance living in an open, airy floorplan with room to live, work, and grow. Premium upgrades throughout the home include lifetime waterproof luxury vinyl plank flooring, quartz countertops, and Hunter Douglas motorized blinds. Just down the street, Roshak Park offers two playgrounds, swings, a half basketball court, a picnic pavilion, and open green space. HOA dues include access to the Roshak Ridge Community Center, featuring a private outdoor swimming pool, fitness center, and clubhouse.
- Listing Status:
- Active
- Date Added:
- July 30, 2026
- Data Last Updated:
- August 5, 2026 at 11:41PM
- Listing Office:
- Opt : 503-307-0814
- Listing Agent:
- Sheryl Lyons : 503-307-0814
- MLS ID:
- 401172287

- General: Cement sidingPorchWater sense irrigation
- Style: Traditional
- Parking: DrivewayParking spaces: 2
- Roofing: Composition
- Windows: DoublePaneWindowsVinylFrames
- General: Concrete perimeter
- Road/Access: Paved
- HOA Amenities: All landscapingBasketball courtCommonsExterior maintenanceFront yard landscapingGymInsuranceLaundryMaintenance groundsMeeting roomParty roomPoolRecreation facilitiesWeight room426.0Monthly
- Originating MLS: Regional Multiple Listing ServiceInc.
- County: Washington
- Zoning: RES-CINNOVATE CONDOSUPP NO.3: ANNEX STG 4LOT 215-2ACRES 0R2224310
- View: View
- Water: Public water
- Sewer: Public sewer
- Source: Regional Multiple Listing ServiceInc.
This listing courtesy of Sheryl Lyons , Opt
Monthly Payment
- Principal & Interest $
- Property Taxes $
- Home Insurance $
- VA Funding Fee $