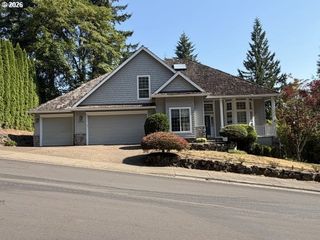
16223 Sw 146TH Ave, Tigard, OR 97224
- 5 beds |
- 3 baths |
- 3,000 sqft
 Single-Family Home
  Built in 1990
  7,841sqft lot
 2 car garage
  $292/sqft
  Listed 2 months ago
Property Description
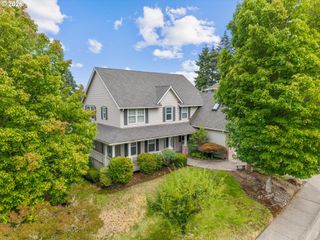
MOTIVATED SELLER! Nearly every inch of this corner-lot home has been thoughtfully updated down to the studs with close to $200,000 in high-end upgrades, and can live like a 6 bedroom! The fully remodeled kitchen sets the tone, featuring custom soft-close cabinetry, quartz countertops, premium appliances like AGA induction range, island with eat-in bench with storage, and a barn door pantry. Spa-inspired bathrooms continue the theme with quartz vanities, floor-to-ceiling tile, and an infinity drain in the primary suite. The main floor showcases rich hardwoods, high ceilings, a sunken living room, dining room, open kitchen, family room, and a versatile bedroom with glass French doors currently used as a game room. Even the laundry room has been fully upgraded with custom cabinetry, vinyl tile, and quartz counters. Upstairs, the floorplan maximizes space and surprises with a hidden room with vaulted-ceilings, concealed behind a bookcase. Step outside to a fully fenced backyard with a covered patio featuring a wood-paneled ceiling, low-maintenance turf, and beautiful landscaping. Major system upgrades include a newer roof, HVAC, and AC. Located in a sought-after Tigard neighborhood near Bull Mountain, just minutes from Progress Ridge, Big Al's, New Seasons, shops, dining, and walking trails, with easy access to Hwy 99, wine country, and top-rated schools. This one-of-a-kind, turn-key home is sure to delight.
- Listing Status:
- Active
- Date Added:
- May 23, 2026
- Data Last Updated:
- August 6, 2026 at 6:41AM
- Listing Office:
- Keller Williams Realty Portland Premiere : 503-597-2444
- Listing Agent:
- Patricia Kirk : 971-202-9221
- MLS ID:
- 689073023

- General: BrickCement sidingCovered patioFencedGardenPatioYard
- Style: Stories 2Traditional
- Parking: DrivewayParking spaces: 2
- Roofing: Composition
- Windows: VinylFrames
- Road/Access: Paved
- Originating MLS: Regional Multiple Listing ServiceInc.
- County: Washington
- Zoning: FOXGLOVELOT 2R1424239
- Water: Public water
- Sewer: Public sewer
- Source: Regional Multiple Listing ServiceInc.
This listing courtesy of Patricia Kirk , Keller Williams Realty Portland Premiere
Monthly Payment
- Principal & Interest $
- Property Taxes $
- Home Insurance $
- VA Funding Fee $

 New - 1 day ago