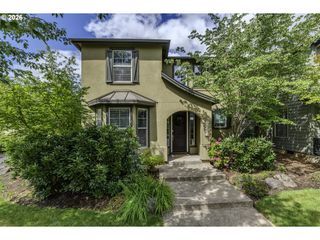
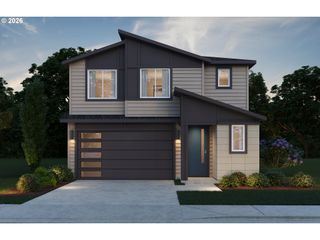
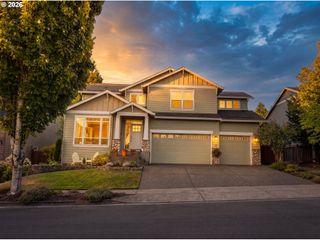
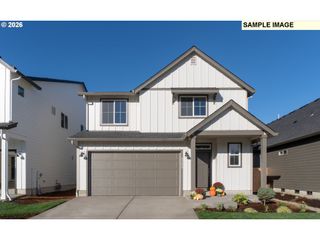
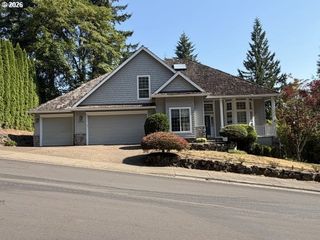
15800 Sw WINDHAM Ter, Tigard, OR 97224
- 4 beds |
- 3 baths |
- 2,706 sqft
 Single-Family Home
  Built in 1992
  7,841sqft lot
 2 car garage
  $286/sqft
  Listed 4 months ago
Property Description
Fully remodeled, stunning home in the highly sought-after Bull Mountain area. Step inside to a light, bright, and spacious open-concept floor plan designed for modern living. This smart home is equipped with WiFi-enabled garage door openers, thermostat, video doorbell, and secure keypad entry for convenience and peace of mind. The beautifully updated kitchen features high-end cabinetry with soft-close doors and drawers, quartz countertops, stylish fixtures, and premium appliances, including a 36” six-burner gas range and dual dishwashers, perfect for entertaining or busy households. Enjoy brand-new flooring throughout the home, along with a new washer and dryer. The luxurious primary suite offers a true spa-like retreat with a massive walk-in shower featuring dual shower heads, a freestanding soaking tub, dual vanities, and a large custom walk-in closet. New 30 year roof and gutters with transferable warranty. This thoughtfully upgraded home blends modern technology, high-end finishes, and comfortable living in one of the area’s most desirable locations.
- Listing Status:
- Active
- Date Added:
- March 16, 2026
- Data Last Updated:
- August 6, 2026 at 6:41AM
- Listing Office:
- Premiere Property Group, LLC : 503-670-9000
- Listing Agent:
- David Turra : 503-756-2789
- MLS ID:
- 789664579

- General: Cement sidingLap sidingFencedGas hookup
- Style: Traditional
- Parking: DrivewayParking spaces: 2
- Roofing: Composition
- Windows: DoublePaneWindowsVinylFrames
- General: Concrete perimeter
- Originating MLS: Regional Multiple Listing ServiceInc.
- County: Washington
- Zoning: BARRINGTON HEIGHTS NO.4LOT 141ACRES 0.18R2012961
- Water: Public water
- Sewer: Public sewer
- Source: Regional Multiple Listing ServiceInc.
This listing courtesy of David Turra , Premiere Property Group, LLC
Monthly Payment
- Principal & Interest $
- Property Taxes $
- Home Insurance $
- VA Funding Fee $

 New - 2 days ago