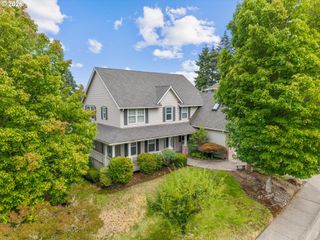
15566 Sw Everglade Ave, Tigard, OR 97224
- 5 beds |
- 4 baths |
- 3,112 sqft
 Single-Family Home
  Built in 2026
  —— sqft lot
  2 car garage
  $254/sqft
  Listed 5 months ago
Property Description
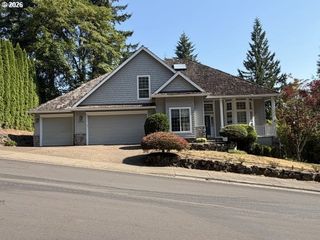
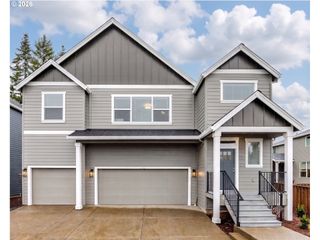
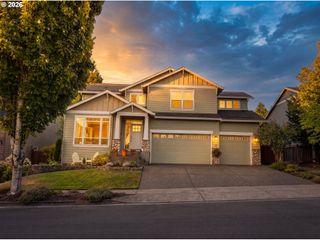
This stunning home is move-in ready and full of designer upgrades that offer a modern, light esthetic. Daylight basement with private bedroom and full bath and patio, access to yard with grass and irrigation, perfect for multi generational living or guest privacy. Four additional bedrooms upstairs. 3 full bathrooms, plus powder on main floor. Modern custom, soft close cabinets throughout. Open kitchen with plenty of storage and counterspace with large walk-in pantry. Great room lined with oversized windows that offer light for days! Primary retreat is a massive oasis with enough room for sitting area and California king bed, plus stunning views and privacy. Primary bath offers beautiful super spa shower and large walk-in closet with wood shelving and multi-height hanging options. Home office/den on main floor. Lovely oversized covered Trex brand deck off the great room offers low maintenance outdoor living & entertaining space. Front porch is perfect for the nightly sunset views. AC & Washer & Dryer included! Ask about our great interest rate incentives! Move in ready now! Please see photo tour and call to schedule a private showing today! This is our last home in this beautiful Bull Mountain community! Don't miss out.
- Listing Status:
- Pending
- Date Added:
- February 21, 2026
- Data Last Updated:
- August 6, 2026 at 4:41AM
- Listing Office:
- Weekley Homes LLC : 503-213-4415
- Listing Agent:
- Leslie Hockett : 503-869-3221
- MLS ID:
- 250186553

- General: Garage door openerLaundryQuartz
- Appliances: Builtin ovenCooktopGas appliancesIslandMicrowavePantryQuartzRange hoodStainless steel appliance
- Basement: Daylight
- A/C: Central air
- Heating: Forced air 95 plus
- Fireplace: GasFireplaceFireplaces: 1
- General: Cement siding
- Style: Craftsman
- Parking: DrivewayOn streetParking spaces: 2
- Roofing: Composition
- Windows: DoublePaneWindows
- General: Concrete perimeter
- Road/Access: Paved
- HOA Amenities: CommonsFront yard landscapingManagement70.0Monthly
- Originating MLS: Regional Multiple Listing ServiceInc.
- County: Washington
- Zoning: Weekley Homes LLCNew Construction
- View: View
- Water: Public water
- Sewer: Public sewer
- Source: Regional Multiple Listing ServiceInc.
This listing courtesy of Leslie Hockett , Weekley Homes LLC
Monthly Payment
- Principal & Interest $
- Property Taxes $
- Home Insurance $
- VA Funding Fee $

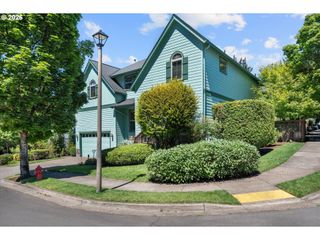
 New - 23 hours ago