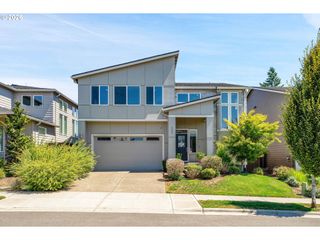
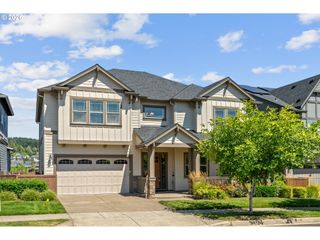
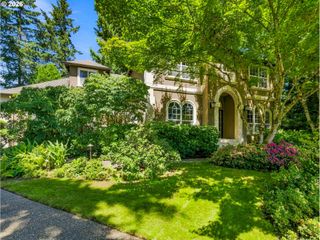
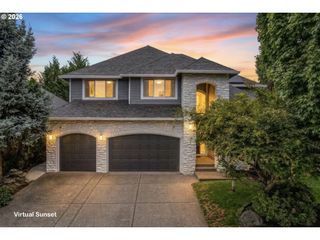
15475 Sw ASHLEY Dr, Tigard, OR 97224
- 4 beds |
- 4 baths |
- 4,270 sqft
 Single-Family Home
  Built in 1992
  10,454sqft lot
 2 car garage
  $222/sqft
  Listed 13 days ago
Property Description
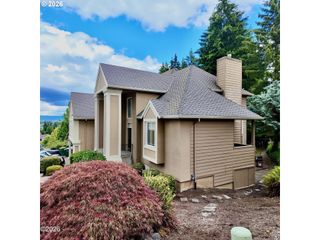
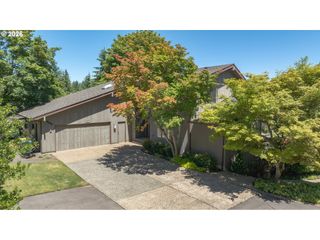
Prepare to be captivated by the breathtaking views from nearly every room in this exceptional home! Welcome to 15475 SW Ashley Drive, nestled in Tigard's highly sought-after Mountain Gate community. A rare offering, this property combines sweeping territorial views with a beautifully landscaped, fully fenced, usable backyard. Enjoy the spacious deck, patio spaces, tranquil pond, fire pit, dog run, and dedicated garden space—perfect for outdoor living and entertaining. Inside, soaring ceilings and abundant natural light create a warm, inviting atmosphere. The thoughtfully designed main level features an office, formal living and dining rooms that flow seamlessly into the spacious great room, complete with a gourmet kitchen, breakfast nook, and family room—all positioned to maximize the incredible views. Upstairs, the primary suite is perfectly situated to capture the stunning scenery while overlooking the picturesque backyard. Relax by the cozy fireplace or unwind in the spa-like ensuite bathroom featuring a large bathtub, separate shower, double sinks and walk-in closet. Two additional bedrooms and a generous bonus room could be used as a fourth bedroom, workout room, or media room complete the upper level. The daylight lower level is designed for entertaining, offering a spacious family room with a pool table, wet bar, entertainment center, wine cellar, and direct access to the lower patio. Immaculately maintained and truly one-of-a-kind, this remarkable home offers the perfect blend of comfort, functionality, beautiful outdoor living and unforgettable views. Schedule your private showing today!
- Listing Status:
- Pending
- Date Added:
- July 23, 2026
- Data Last Updated:
- August 6, 2026 at 4:41AM
- Listing Office:
- Keller Williams Realty Professionals : 503-546-9955
- Listing Agent:
- Megan Meagher : 503-957-8303
- MLS ID:
- 334032579

- General: Ceiling fanGarage door openerHardwood floorsLaminate flooringTile floorWainscotingWallto wall carpetWasher dryer
- Appliances: Appliance garageCooktopDishwasherDisposalDouble ovenFree standing refrigeratorIslandPantrySolid surface countertopStainless steel applianceTrash compactor
- Basement: Crawl spaceFinishedFull basement
- A/C: Central air
- Heating: Forced air
- Fireplace: GasWood burningFireplaceFireplaces: 3
- Disability Feature: Garageon mainUtility room on main
- General: CedarDeckDog runFencedFire pitGardenPublic roadSprinklerYard
- Style: Traditional
- Parking: DrivewayOn streetParking spaces: 2
- Roofing: Composition
- Windows: DoublePaneWindowsVinylFrames
- Road/Access: Paved
- HOA Amenities: Commons100.0Annually
- Originating MLS: Regional Multiple Listing ServiceInc.
- County: Washington
- Zoning: MOUNTAIN GATE NO.4LOT 166ACRES 0.24R2013170
- View: View
- Water: Public water
- Sewer: Public sewer
- Source: Regional Multiple Listing ServiceInc.
This listing courtesy of Megan Meagher , Keller Williams Realty Professionals
Monthly Payment
- Principal & Interest $
- Property Taxes $
- Home Insurance $
- VA Funding Fee $