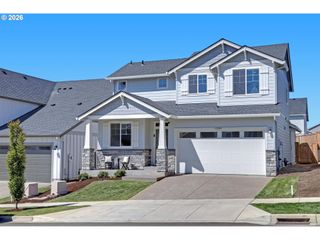
15448 Sw Everglade Ave, Tigard, OR 97224
- 3 beds |
- 3 baths |
- 2,687 sqft
 Single-Family Home
  Built in 2026
  —— sqft lot
  2 car garage
  $279/sqft
  Listed 3 months ago
Property Description
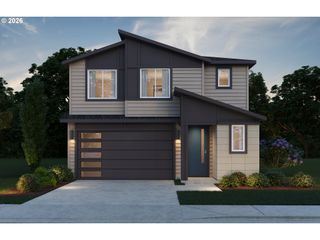
Ask about special financing with our Preferred Lender! This thoughtfully designed home offers 3–4 bedrooms, a versatile loft, and 2.5 baths. The light-filled, open-concept layout is complemented by a private den on the main level. The spacious kitchen features a large island, pantry, and stainless-steel appliances—perfect for everyday living and entertaining. Expansive windows bring in abundant natural light throughout the home. The generous primary suite includes a walk-in shower, soaking tub, dual vanities, a walk-in closet, and additional linen and storage space. Enjoy the convenience of included smart home technology and more. Buyers still have time to personalize finishes in the builder’s professional design studio. Make this exceptional home your own and live close to amenities. Photos are of a model home; actual home may vary. Taxes not yet assessed.
- Listing Status:
- Active
- Date Added:
- April 16, 2026
- Data Last Updated:
- August 6, 2026 at 6:41AM
- Listing Office:
- Pacific Lifestyle Homes Inc : 866-800-8180
- Listing Agent:
- Lanette Vosberg : 503-351-0414
- MLS ID:
- 672027630

- General: Cement sidingLap sidingFenced
- Style: Stories 2
- Parking: DrivewayOn streetParking spaces: 2
- Roofing: Composition
- Windows: DoublePaneWindowsVinylFrames
- General: Concrete perimeterPillar post pier
- Road/Access: Paved
- HOA Amenities: Front yard landscaping72.0Monthly
- Originating MLS: Regional Multiple Listing ServiceInc.
- County: Washington
- Zoning: River Terrace Crossing Lot 175New Construction
- Water: Public water
- Sewer: Public sewer
- Source: Regional Multiple Listing ServiceInc.
This listing courtesy of Lanette Vosberg , Pacific Lifestyle Homes Inc
Monthly Payment
- Principal & Interest $
- Property Taxes $
- Home Insurance $
- VA Funding Fee $

 New - 2 days ago