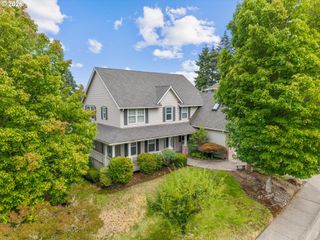
15170 Sw COOLWATER Ln, Tigard, OR 97224
- 4 beds |
- 3 baths |
- 3,219 sqft
 Single-Family Home
  Built in 2023
  3,920sqft lot
 2 car garage
  $236/sqft
  Listed 4 months ago
Property Description
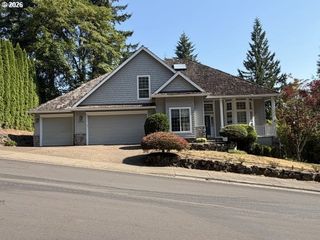
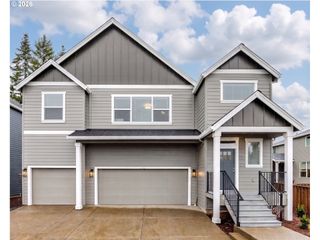
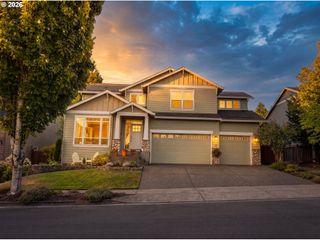
Big Prize Drawing! Skip the wait for new construction—this 2023-built home in River Terrace offers 4 bedrooms, 3 full baths, and over 3,200 square feet, including a main-level guest suite and a daylight basement game room with walk-out access to the yard.The open main level features 10’ ceilings, engineered hardwood floors, and abundant natural light. The family room is centered around a gas fireplace with floor-to-ceiling tile and built-ins. The kitchen includes ceiling-height cabinetry, quartz countertops, soft-close drawers, a walk-in pantry, and storage on both sides of the island. A full suite of KitchenAid appliances includes built-in ovens and a gas cooktop.Upstairs, a flexible loft provides space for a second living area, office, or playroom. The primary suite includes a tray ceiling, soaking tub, walk-in shower, dual sinks, and a large closet. Two additional bedrooms and a full bath complete the upper level.The daylight basement adds a large bonus room and a closet with built-in shelves.Additional features include quartz in all bathrooms, a laundry room with utility sink (washer and dryer included), a covered back deck, and a walk-in storage closet under the stairs.Located in a newer development with surrounding new construction and access to two neighborhood parks. Buyer concession available, Contact agent for details.
- Listing Status:
- Active
- Date Added:
- March 10, 2026
- Data Last Updated:
- August 6, 2026 at 4:41AM
- Listing Office:
- ELEETE Real Estate : 503-292-1500
- Listing Agent:
- Julie Williams : 503-705-5033
- MLS ID:
- 742371010

- General: Cement sidingCultured stoneCovered deckCovered patioFencedGas hookupPorchSprinklerYard
- Style: CraftsmanTraditional
- Parking: DrivewayOn streetParking spaces: 2
- Roofing: Composition
- Windows: DoublePaneWindows
- Road/Access: Paved
- HOA Amenities: Front yard landscaping70.0Monthly
- Originating MLS: Regional Multiple Listing ServiceInc.
- County: Washington
- Zoning: CROSSING AT BULL MOUNTAINLOT 45ACRES 0.09R2225970
- Water: Public water
- Sewer: Public sewer
- Source: Regional Multiple Listing ServiceInc.
This listing courtesy of Julie Williams , ELEETE Real Estate
Monthly Payment
- Principal & Interest $
- Property Taxes $
- Home Insurance $
- VA Funding Fee $

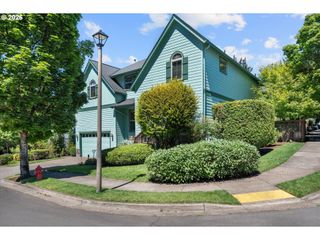
 New - 23 hours ago