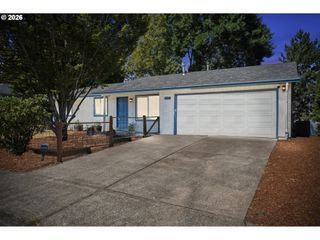
14315 Sw 112TH Ave, Tigard, OR 97224
- 3 beds |
- 2 baths |
- 1,242 sqft
 Single-Family Home
  Built in 1988
  7,841sqft lot
 2 car garage
  $382/sqft
  Listed 1 month ago
Property Description
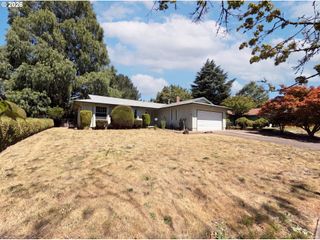
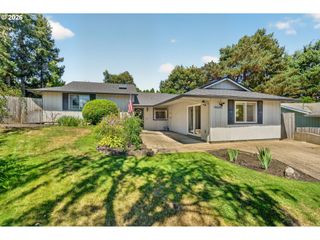
Welcome home to this charming 3 Bedroom, 2 bath ranch offering 1242 square feet of easy, low-maintenance living in a fantastic, walkable location. Inside, you’ll love the stylish vinyl plank flooring that runs throughout the main living areas of the home — both beautiful and durable. The inviting living room features a cozy fireplace and a lovely bay window that fills the space with natural light, creating the perfect spot to relax or entertain. The layout flows easily into the dining and kitchen areas, making everyday living and hosting a breeze. Enjoy outdoor living year-round on the covered patio, perfect for dining, relaxing, or hosting guests. A separate private deck offers additional space to unwind, while the spacious, fenced backyard provides room for gardening, play, or pets. A storage shed adds convenient space for tools, gardening equipment or seasonal items. The attached 2-car garage provides plenty of space for parking and additional storage. Location truly sets this home apart - shopping, restaurants, and parks are all within walking distance, giving you the convenience of city living with a neighborhood feel. Commuters will appreciate quick and easy access to main roads and the highway. Comfortable, convenient, and move-in ready— this welcoming ranch is ready for its next owner to call it home - schedule your tour today!
- Listing Status:
- Active
- Date Added:
- June 25, 2026
- Data Last Updated:
- August 6, 2026 at 4:41AM
- Listing Office:
- MORE Realty : 503-353-6673
- Listing Agent:
- Koert Balke : 503-381-6361
- MLS ID:
- 552582021

- General: Wood sidingCovered patioDeckFencedTool shedYard
- Style: Stories 1Ranch
- Parking: DrivewayParking spaces: 2
- Roofing: Composition
- Windows: DoublePaneWindowsVinylFrames
- General: Concrete perimeter
- Road/Access: Paved
- Originating MLS: Regional Multiple Listing ServiceInc.
- County: Washington
- Zoning: COLE'S ACRESLOT PT 8ACRES 0.18R489297
- Water: Public water
- Sewer: Public sewer
- Source: Regional Multiple Listing ServiceInc.
This listing courtesy of Koert Balke , MORE Realty
Monthly Payment
- Principal & Interest $
- Property Taxes $
- Home Insurance $
- VA Funding Fee $

 New - 1 day ago