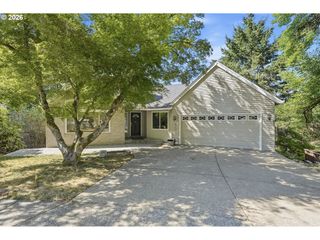
13998 Sw 165TH Ave, Tigard, OR 97223
- 5 beds |
- 4 baths |
- 3,136 sqft
 Single-Family Home
  Built in 2024
  6,098sqft lot
 3 car garage
  $271/sqft
  Listed 4 months ago
Property Description
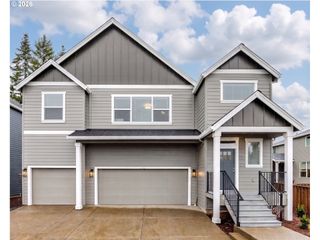
Corner lot in Axiom at River Terrace. Alameda floor plan with rare southwestern territorial views and greenspace bordering the south - a sense of openness that sets it apart. Built 2024 - 5-bed + bonus room, 4-baths, 3,136 sqft, 3-car garage. Stone-accented facade, wide double-door entry for easy move-ins, 10' ceilings, 7.5" base trim, luxury vinyl plank flooring, black hardware finishes - the $40K Eclectic+ design package included. Main level opens into a wide kitchen, dining, and living great room. Centerpiece kitchen features honed quartz counters, white cabinetry with black fixtures, oversized island with bar seating on two sides, gas range, walk-in pantry and Cafe French-door refrigerator. Gas fireplace and large windows anchor the living room. Back doors open to covered patio and fully fenced yard. Main-level bedroom + full bath for guests, multigenerational living or home office. Upstairs: primary suite with soaking tub, walk-in shower, double vanity, large walk-in closet. Three additional bedrooms, a bonus room (6th bed, media, or play) and dedicated laundry. CENTRAL AC - rare in PNW new builds. 3-car garage with TESLA WALL CONNECTOR INSTALLED, ready day one. Eufy palm-recognition lock, doorbell camera, Honeywell smart thermostat, tankless water heater. Art Rutkin Elementary within the community. 200+ acres of parks, trails, pickleball, dog parks. Progress Ridge TownSquare is 5 minutes away for New Seasons, AMC, and dining. I-5 and Hwy 217 easy access. River Terrace Town Center retail space coming soon 2026 - just moments from the home. Kitchen appliances and laundry negotiable. HOA $78/mo. includes front landscaping and commons area.
- Listing Status:
- Pending
- Date Added:
- April 3, 2026
- Data Last Updated:
- August 6, 2026 at 4:41PM
- Listing Office:
- Keller Williams Sunset Corridor : 503-270-5700
- Listing Agent:
- Michael McKillion : 503-730-3388
- MLS ID:
- 167698021

- General: High ceilingsLaundryLuxury vinyl plankQuartzSoaking tubWallto wall carpet
- Appliances: Builtin ovenDishwasherDisposalIslandMicrowavePantryPlumbed for ice makerQuartzRange hoodStainless steel applianceTile
- Basement: Crawl space
- A/C: Central air
- Heating: Forced air 90
- Fireplace: GasFireplaceFireplaces: 1
- Disability Feature: Garageon mainMain floor bedroom bath
- General: BrickCement sidingCovered patioFencedPorchSprinklerYard
- Style: ContemporaryModern
- Parking: DrivewayEv readyParking spaces: 3
- Roofing: Composition
- Windows: DoublePaneWindowsVinylFrames
- General: Stem wall
- Road/Access: Paved
- HOA Amenities: CommonsFront yard landscapingManagementRecreation facilities78.0Monthly
- Originating MLS: Regional Multiple Listing ServiceInc.
- County: Washington
- Zoning: RIVER TERRACE TOWN CENTERLOT 51ACRES 0.14R2231138
- View: View
- Water: Public water
- Sewer: Public sewer
- Source: Regional Multiple Listing ServiceInc.
This listing courtesy of Michael McKillion , Keller Williams Sunset Corridor
Monthly Payment
- Principal & Interest $
- Property Taxes $
- Home Insurance $
- VA Funding Fee $

 New - 11 hours ago