13620 Sw BEEF BEND Rd 97, Tigard, OR 97224
- 3 beds |
- 2 baths |
- 1,456 sqft
 Manufactured Home
  Built in 2016
  —— sqft lot
  —— car garage
  $113/sqft
  Listed 8 months ago
Property Description
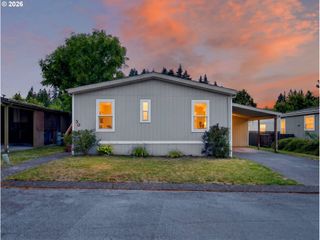
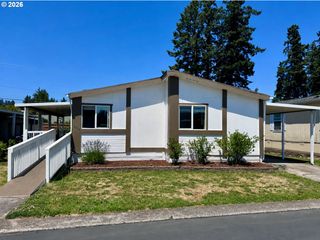
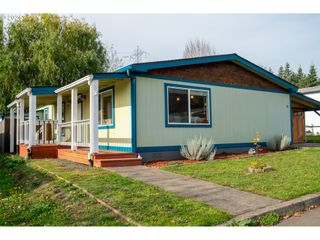
Don’t miss out on this 3-bedroom, 2-bath manufactured home in Tigard! From the moment you arrive, you're welcomed by a covered front porch and a spacious carport that can accommodate up to three cars. Step inside to a bright and spacious living room featuring carpet and an open-concept layout—perfect for entertaining or relaxing.The kitchen boasts a convenient center island with a breakfast bar and plenty of cabinet storage. All three bedrooms offer generous space, wall-to-wall carpeting, and ample closet room. The primary bedroom features its own private bathroom and a walk-in closet, providing a comfortable and functional retreat. Both bathrooms are well-sized for everyday convenience. Outside, enjoy a large, fully fenced yard—ideal for pets, gardening, or play—along with a private backyard patio that’s perfect for BBQs or outdoor dining. Don't miss out on this lovely opportunity!
- Listing Status:
- Active
- Date Added:
- December 4, 2025
- Data Last Updated:
- August 6, 2026 at 4:41AM
- Listing Office:
- Knipe Realty ERA Powered : 503-445-7660
- Listing Agent:
- Cindy Angeles : 503-453-9537
- MLS ID:
- 404947778

- General: T 111 sidingCovered deckFencedPorchTool shedYard
- Style: Stories 1Manufactured home
- Parking: CarportParking spaces: 0
- Roofing: Composition
- Windows: DoublePaneWindows
- General: Skirting
- Road/Access: Paved
- Originating MLS: Regional Multiple Listing ServiceInc.
- County: Washington
- Zoning: MOUNTAIN VIEW ESTATESSPACE 097MS SERIAL FLE210OR1617631 A/BM2199559
- Water: Public water
- Sewer: Public sewer
- Source: Regional Multiple Listing ServiceInc.
This listing courtesy of Cindy Angeles , Knipe Realty ERA Powered
Monthly Payment
- Principal & Interest $
- Property Taxes $
- Home Insurance $
- VA Funding Fee $