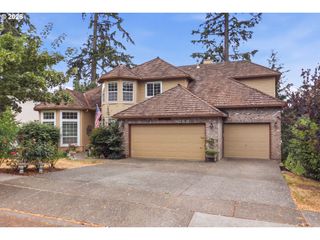
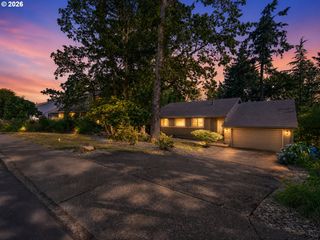
13543 Sw LAUREN Ln, Tigard, OR 97223
- 5 beds |
- 4 baths |
- 3,925 sqft
 Single-Family Home
  Built in 1996
  9,583sqft lot
 3 car garage
  $224/sqft
  Listed 4 months ago
Property Description
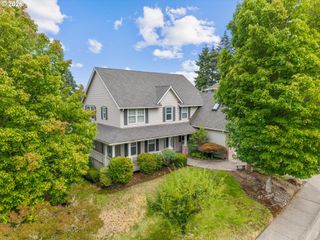
Welcome home to your private Bull Mountain retreat with stunning views! This spacious, light-filled 5-bedroom home has been beautifully remodeled throughout, featuring updated hardwood floors and a thoughtfully designed layout.A grand entry with high ceilings leads to formal living and dining rooms, creating an ideal setting for both everyday living and entertaining. The kitchen features cherry cabinets, slab granite countertops, stainless steel appliances, a Silgranit sink, and instant hot water, all opening to a large family room with a cozy fireplace and incredible views.The main level also includes a dedicated office/den, while the upper and lower levels offer flexible living with three bedrooms upstairs and two downstairs, plus a full bath. The fabulous primary suite, huge bonus room, and additional unfinished space provide room for everyone.Enjoy outdoor living with two Trex decks—perfect for year-round enjoyment of the breathtaking scenery. The yard features a sport court and a whimsical “magical forest” area for exploration, along with ample storage throughout. A central vacuum system is included.This home truly has it all—space, storage, updates, and unbeatable views!
- Listing Status:
- Active
- Date Added:
- March 18, 2026
- Data Last Updated:
- August 6, 2026 at 6:41AM
- Listing Office:
- MORE Realty : 503-353-6673
- Listing Agent:
- Guo Chen : 971-678-2509
- MLS ID:
- 752912397

- General: Cement sidingAthletic courtCovered deckFencedGas hookupYard
- Style: Traditional
- Parking: DrivewayOn streetParking spaces: 3
- Roofing: Composition
- Windows: DoublePaneWindowsTriplePaneWindowsVinylFrames
- General: Concrete perimeter
- Road/Access: Paved
- Originating MLS: Regional Multiple Listing ServiceInc.
- County: Washington
- Zoning: R-7HILLSHIRELOT 27ACRES 0.22R2032444
- View: View
- Water: Public water
- Sewer: Public sewer
- Source: Regional Multiple Listing ServiceInc.
This listing courtesy of Guo Chen , MORE Realty
Monthly Payment
- Principal & Interest $
- Property Taxes $
- Home Insurance $
- VA Funding Fee $