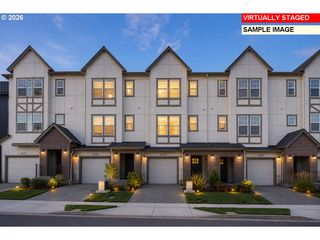
13385 Sw KINGSTON Pl, Tigard, OR 97223
- 3 beds |
- 3 baths |
- 1,758 sqft
 Condominium
  Built in 2003
  2,178sqft lot
 1 car garage
  $236/sqft
  Listed 4 months ago
Property Description
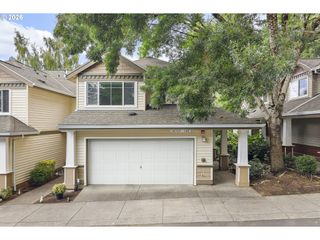
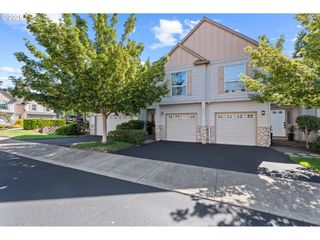
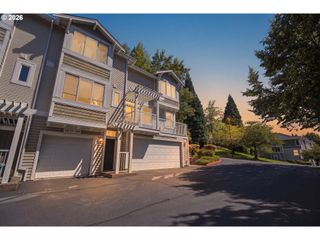
NEW PRICE! This end unit townhouse offers an intentional layout with a fenced backyard, attached garage, abundant natural light, and generous storage throughout. Enter and head up to the main living level, where wood floors, soaring ceilings, a gas fireplace, and a cozy breakfast nook set the tone. Sliding doors open directly to the backyard, home to established raspberry and blueberry bushes, while oversized windows blur the line between indoors and out. The kitchen is designed for flexibility, with a portable island and a custom built in pantry for elevated organization. Just beyond, a formal dining room is anchored by striking built ins framing a bay window. Upstairs, you'll find two bedrooms and two full baths, each offering a spacious walk in closet, with an extra hallway closet for linens. Laundry is tucked neatly onto the stairway landing for a clean flow. The lower level features a half bath and an oversized room suited to nearly any use, such as a guest bedroom, media room, home office, or playroom. A large closet and additional under stair storage round out this level's versatility. As a corner unit, privacy is built in. Parking is effortless with an attached garage, private driveway, and four guest spots located right in front of the unit. Washington Square, Bridgeport Village, and Progress Ridge are all close by for shopping, dining, and easy access to major routes, while nearby trails and green space offer a curated balance of comfort, convenience, and nature just minutes away.
- Listing Status:
- Active
- Date Added:
- March 17, 2026
- Data Last Updated:
- August 6, 2026 at 6:41AM
- Listing Office:
- Real Broker : 855-450-0442
- Listing Agent:
- Felicia Roybal : 406-314-3916
- MLS ID:
- 784611458

- General: Cement siding
- Style: Townhouse
- Parking: DrivewayOff streetParking spaces: 1
- Roofing: Composition
- Windows: DoublePaneWindowsVinylFrames
- General: Concrete perimeter
- Road/Access: Paved
- HOA Amenities: Front yard landscapingManagementSewerWater424.0Monthly
- Originating MLS: Regional Multiple Listing ServiceInc.
- County: Washington
- Zoning: QUAIL HOLLOW SOUTH TOWNHOMESLOT 11ACRES 0.05R2111892
- View: View
- Water: Public water
- Sewer: Public sewer
- Source: Regional Multiple Listing ServiceInc.
This listing courtesy of Felicia Roybal , Real Broker
Monthly Payment
- Principal & Interest $
- Property Taxes $
- Home Insurance $
- VA Funding Fee $

 New - 1 day ago