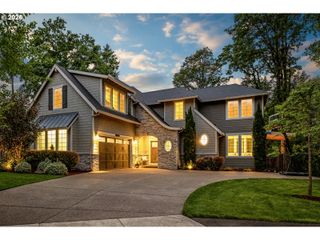
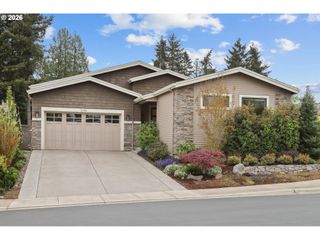
13290 Sw MENLOR Ln, Tigard, OR 97223
- 3 beds |
- 3 baths |
- 3,247 sqft
 Single-Family Home
  Built in 1985
  1.82acre lot
 8 car garage
  $647/sqft
  Listed 1 month ago
Property Description
Car and outdoor enthusiasts, take note: this 1.82-acre Progress Ridge retreat pairs a fully remodeled 3,247 sq ft home with a 3,600 sq ft shop and a 925 sq ft ADU, set among sweeping West Hills views, wildlife, and walking trails right outside your door.The shop (built 2009) delivers 16-ft ceilings, three 14x14 doors, 200-amp service, welding outlets, a bathroom, and a 20x20 office, topped by an ADU with a full kitchen and stackable washer/dryer, ideal for guests, rental income, or a home business. Short-term rentals allowed.Inside the main home, a gourmet kitchen features granite, a large island, gas appliances, and hardwood floors, opening to a deck made for taking in the view. The finished daylight lower level has its own entrance, a wet bar plumbed for gas, a wood stove, and a full bath, ideal as separate living quarters or multigenerational space.RV parking and hookup, boat storage, a fire pit, and a garden round out the property. Potential lot division; buyer to complete due diligence. Mountainside High School, with easy access to the Westside Regional Trail, restaurants, and shopping. Properties like this rarely come available.
- Listing Status:
- Active
- Date Added:
- June 12, 2026
- Data Last Updated:
- August 6, 2026 at 6:41AM
- Listing Office:
- MORE Realty : 503-353-6673
- Listing Agent:
- Carli Weckerly : 503-299-9988
- MLS ID:
- 705727051

- General: CedarLap sidingAccessory dwelling unitDeckFire pitGardenGas hookupGuest quartersPorchRv hookupRv parkingRv boat storageSecond garageSecond residenceYard
- Style: Stories 2
- Parking: DrivewayRv access parkingParking spaces: 8
- Roofing: Composition
- Windows: AluminumFramesDoublePaneWindowsVinylFrames
- Road/Access: Gravel
- Originating MLS: Regional Multiple Listing ServiceInc.
- County: Washington
- Zoning: ResACRES 1.82R1118944
- View: View
- Water: Public water
- Sewer: Septic tank
- Source: Regional Multiple Listing ServiceInc.
This listing courtesy of Carli Weckerly , MORE Realty
Monthly Payment
- Principal & Interest $
- Property Taxes $
- Home Insurance $
- VA Funding Fee $