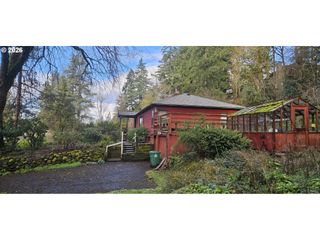
12188 Sw Autumnview St, Tigard, OR 97224
- 4 beds |
- 3 baths |
- 2,865 sqft
 Single-Family Home
  Built in 2026
  —— sqft lot
  2 car garage
  $317/sqft
  Listed 3 months ago
Property Description
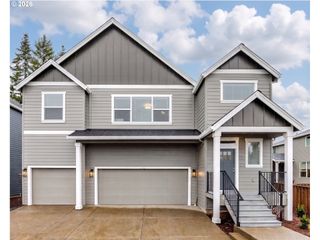
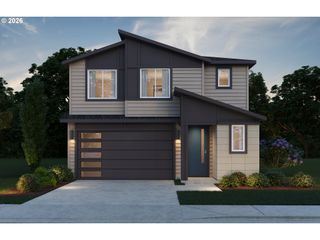
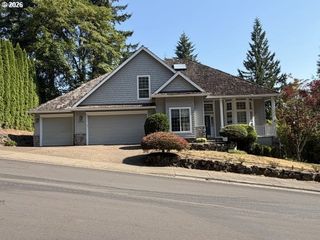
Experience luxury living with this stunning daylight ranch on corner lot under construction by Street of Dreams award-winning builder, Stone Bridge Homes NW. Perfectly positioned to capture breathtaking golf course and sweeping valley views, this thoughtfully designed home features four bedrooms, three full bathrooms and an attached two-car garage. Inside this open-concept great room floor plan enjoy high-end finishes in the kitchen with slab quartz countertops, stainless steel appliances, and a spacious walk-in pantry. Step outside to two covered decks ideal for year-round enjoyment with a low-maintenance backyard that lets you fully relax and take in the scenery. A rare opportunity to own a spectacular view home crafted by one of the Northwest’s premier builders! Ideal Bull Mountain location near shopping, dining and two golf courses! Builder incentive available!
- Listing Status:
- Pending
- Date Added:
- May 8, 2026
- Data Last Updated:
- August 6, 2026 at 6:41AM
- Listing Office:
- Stone Bridge Realty, Inc : 503-387-7555
- Listing Agent:
- Gary Cook : 503-746-6215
- MLS ID:
- 129846715

- General: Garage door openerLo voc materialLuxury vinyl plankQuartzTile floorWallto wall carpet
- Appliances: Builtin ovenCooktopDishwasherDisposalEnergystar qualified appliancesGas appliancesIslandMicrowavePantryQuartzRange hoodStainless steel applianceTile
- Basement: DaylightFinished
- A/C: Central air
- Heating: Forced air 95 plus
- Fireplace: GasInsertFireplaceFireplaces: 1
- Disability Feature: Garageon mainNatural lightingParkingUtility room on mainWalkin shower
- Eco/Green Feature: Car charging station readyDouble pane windowsEnergystar qualified appliancesForced air 95 plusTankless
- General: Cement sidingCovered deckFencedPorchSprinkler
- Style: Daylight ranchModern
- Parking: DrivewayParking spaces: 2
- Roofing: Composition
- Windows: DoublePaneWindowsVinylFrames
- General: Concrete perimeterPillar post pierStem wall
- Road/Access: Paved
- HOA Amenities: 59.0Monthly
- Originating MLS: Regional Multiple Listing ServiceInc.
- County: Washington
- Zoning: HEIGHTS AT BULL MOUNTAIN IIlot 42New Construction
- View: View
- Water: Public water
- Sewer: Public sewer
- Source: Regional Multiple Listing ServiceInc.
This listing courtesy of Gary Cook , Stone Bridge Realty, Inc
Monthly Payment
- Principal & Interest $
- Property Taxes $
- Home Insurance $
- VA Funding Fee $

 New - 2 days ago