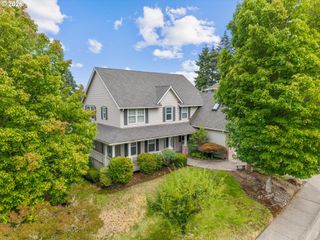
12143 Sw Autumnview St, Tigard, OR 97224
- 4 beds |
- 3 baths |
- 2,888 sqft
 Single-Family Home
  Built in 2026
  —— sqft lot
  2 car garage
  $273/sqft
  Listed 1 month ago
Property Description
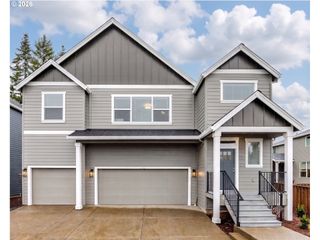
Luxury living on Bull Mountain with 4 bedrooms, 3 baths, office/bonus room, with a main-level bedroom and full bath. Gourmet kitchen features stained mission alder cabinetry, slab quartz countertops, and Whirlpool stainless steel appliances including a 5-burner gas cooktop, built-in oven, microwave, dishwasher, and Zephyr chimney hood vent. Light-filled great room with gas fireplace and open layout for easy entertaining. Spacious primary suite offers a spa-like bath with tile shower, garden tub, dual sink vanity, and dual walk-in closets. Additional features include tankless water heater, central A/C, black Delta plumbing fixtures, and Earth Advantage Certified. Covered patio, fenced backyard, and front and rear landscaping with sprinkler system on timer. Premier Bull Mountain location near shopping, dining, and two golf courses! Builder incentive available!
- Listing Status:
- Active
- Date Added:
- July 2, 2026
- Data Last Updated:
- August 6, 2026 at 3:43AM
- Listing Office:
- Stone Bridge Realty, Inc : 503-387-7555
- Listing Agent:
- Gary Cook : 503-746-6215
- MLS ID:
- 533899385

- General: Cement sidingCovered patioFencedGas hookupPorchSprinklerYard
- Style: FarmhouseOther
- Parking: DrivewayParking spaces: 2
- Roofing: Composition
- Windows: DoublePaneWindowsVinylFrames
- General: Concrete perimeterPillar post pierStem wall
- Road/Access: Paved
- HOA Amenities: 59.0Monthly
- Originating MLS: Regional Multiple Listing ServiceInc.
- County: Washington
- Zoning: lot 34HEIGHTS AT BULL MOUNTAIN IINew Construction
- View: View
- Water: Public water
- Sewer: Public sewer
- Source: Regional Multiple Listing ServiceInc.
This listing courtesy of Gary Cook , Stone Bridge Realty, Inc
Monthly Payment
- Principal & Interest $
- Property Taxes $
- Home Insurance $
- VA Funding Fee $

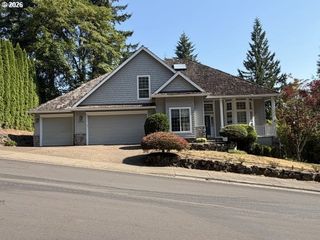
 New - 1 day ago