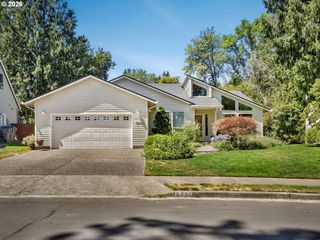
12000 Sw 116TH Ave, Tigard, OR 97223
- 3 beds |
- 2 baths |
- 2,136 sqft
 Single-Family Home
  Built in 1962
  0.35acre lot
 2 car garage
  $269/sqft
  Listed 6 months ago
Property Description
Offered for the first time, this one-owner mid-century modern home was thoughtfully positioned early in the neighborhood’s development for its private setting backing to a wetland preserve/Summer Creek. Designed for entertaining, the layout flows seamlessly from the slate rock entry through the sunken living room, dining room, and open kitchen with eating bar. Architectural highlights include timber ceiling beams, an obsidian floor-to-ceiling fireplace, a built-in wet bar, and dramatic mid-century gabled windows that bring light from floor to ceiling. Walls of glass in both the living and family rooms, along with five skylights throughout the home, create a bright, connected indoor-outdoor feel. Original details remain, including a retro Frigidaire oven range and Jenn Air cooking top, hardwood flooring, a sunken tub in the hall bath, and distinctive design elements that reflect the era. The primary suite features redwood paneling and opens to a private deck, recently refreshed and ideal for quiet mornings. Two additional bedrooms and a 4th bonus room round out the floorplan to maximize interior space. The yard reflects years of thoughtful care, with trees sourced from across Oregon, a mature Alaskan cedar, terraced front garden beds, and a sunken garden area in the backyard. A rare opportunity to restore, preserve, or reimagine a truly special mid-century home with history, timeless design, and an irreplaceable setting in Tigard. Centrally located just minutes from Hwy 217, Whole Foods, Summerlake City Park, Washington Square, Progress Ridge, Hwy 99, Costco, and Walmart. This home is in need of cosmetic updates and some repairs, selling as-is.
- Listing Status:
- Pending
- Date Added:
- January 20, 2026
- Data Last Updated:
- August 6, 2026 at 7:44AM
- Listing Office:
- Keller Williams Realty Portland Premiere : 503-597-2444
- Listing Agent:
- Patricia Kirk : 971-202-9221
- MLS ID:
- 146049341

- General: Hardwood floorsHigh ceilingsSkylightVaulted ceilingWallto wall carpetWasher dryer
- Appliances: Builtin rangeCooktopFree standing refrigerator
- Basement: Crawl space
- A/C: Central air
- Heating: Forced air
- Fireplace: StoveWood burningFireplaceFireplaces: 2
- Disability Feature: Garageon mainMain floor bedroom bathNatural lightingOne levelUtility room on main
- General: Wood sidingDeckYard
- Style: Stories 1Mid century modern
- Parking: DrivewayParking spaces: 2
- Roofing: Composition
- Road/Access: Paved
- Originating MLS: Regional Multiple Listing ServiceInc.
- County: Washington
- Zoning: LERON HEIGHTS NO.2LOT 40ACRES 0.35R471787
- View: View
- Water: Public water
- Sewer: Public sewer
- Source: Regional Multiple Listing ServiceInc.
This listing courtesy of Patricia Kirk , Keller Williams Realty Portland Premiere
Monthly Payment
- Principal & Interest $
- Property Taxes $
- Home Insurance $
- VA Funding Fee $

 New - 3 hours ago