11904 Sw VIEWCREST Ct, Tigard, OR 97224
- 4 beds |
- 4 baths |
- 4,573 sqft
 Single-Family Home
  Built in 1994
  9,148sqft lot
 3 car garage
  $229/sqft
  Listed 2 months ago
Property Description
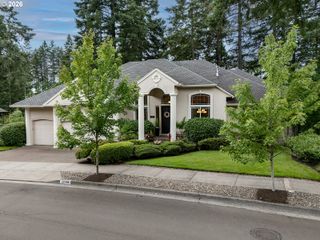
Unforgettable Territory Views, Timeless Design & Room to Entertain! Impeccably maintained and perfectly positioned to capture breathtaking territory views, this exceptional home offers space, comfort, and unforgettable scenery throughout. The thoughtfully designed living room showcases soaring vaulted ceilings, massive windows, and stunning views that create a dramatic first impression. The formal dining room flows seamlessly from the living area, making entertaining elegant and effortless.The beautifully appointed kitchen features granite countertops, a large island, a floor-to-ceiling pantry, and captivating views that make everyday living extraordinary. Enjoy spectacular territory views while dining in the formal dining room, gathering in the sunny breakfast nook, or relaxing on the deck just off the kitchen. The spacious primary suite is a true retreat, complete with a private view balcony, walk-in closet, and a spa-inspired bath featuring a luxurious double-sided fireplace shared between the soaking tub and bedroom.The versatile lower level offers an expansive bonus room with a wet bar, private office, bedroom, and full bath—ideal for guests, multigenerational living, or working from home. Abundant storage includes numerous closets and an expansive crawlspace.Located in the coveted Aspen Ridge neighborhood and quietly tucked away on a cul-de-sac, this exceptional property also features a spacious 3-car garage, ample parking, and a level, usable yard on the lower east side—perfect for gardening, play, pets, or simply enjoying the outdoors. A rare view home that blends timeless design, flexible living spaces, and breathtaking territory views from every level.
- Listing Status:
- Active
- Date Added:
- June 2, 2026
- Data Last Updated:
- August 6, 2026 at 6:41AM
- Listing Office:
- Redfin : 503-496-7620
- Listing Agent:
- Cinnamin Webb : 503-803-8283
- MLS ID:
- 440812424

- General: Cement sidingLap sidingDeckPorchPublic roadSprinklerYard
- Style: Stories 2Traditional
- Parking: DrivewayOn streetParking spaces: 3
- Roofing: Composition
- Windows: DoublePaneWindowsVinylFrames
- General: Concrete perimeter
- Road/Access: Paved
- HOA Amenities: CommonsManagement200.0Annually
- Originating MLS: Regional Multiple Listing ServiceInc.
- County: Washington
- Zoning: ASPEN RIDGELOT 23ACRES 0.21R2028589
- View: View
- Water: Public water
- Sewer: Public sewer
- Source: Regional Multiple Listing ServiceInc.
This listing courtesy of Cinnamin Webb , Redfin
Monthly Payment
- Principal & Interest $
- Property Taxes $
- Home Insurance $
- VA Funding Fee $