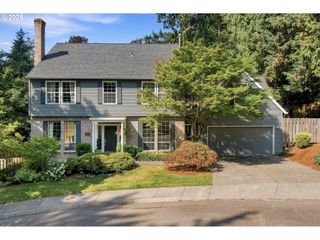
11765 Sw GAARDE St, Tigard, OR 97224
- 3 beds |
- 3 baths |
- 3,359 sqft
 Single-Family Home
  Built in 1952
  0.45acre lot
 3 car garage
  $216/sqft
  Listed 5 months ago
Property Description
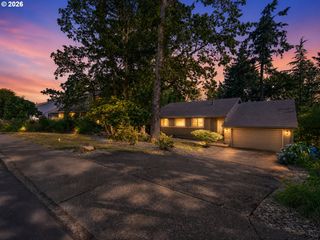
Rare opportunity in the heart of Tigard! This spacious 3,300+ square foot home sits on a level half-acre lot and offers endless possibilities—move in, remodel to create your dream home, or explore the property's development potential (buyer to verify). The flexible floor plan features sought-after main-level living with an open kitchen offering double ovens, pantry, and all appliances included. The inviting living room showcases exposed wood beams, hardwood floors, and a classic wood-burning fireplace. The main-level primary suite includes a walk-in closet, jetted soaking tub, and double vanity. The finished lower level provides excellent flexibility with a full bathroom and separate living area, making it ideal for multigenerational living, guests, or potential separate quarters. Multiple bonus rooms, storage areas, and a dedicated workshop provide exceptional space for hobbies, projects, or a home business. A large detached three-car garage, RV parking, and abundant off-street parking add even more versatility. Enjoy outdoor living on the expansive wraparound deck overlooking the oversized backyard, with multiple sliding doors creating seamless indoor-outdoor flow. Recent updates include the furnace, water heater, decking, garage doors, and more. For developers and investors, an exceptional opportunity awaits—the adjacent property is also available (MLS #667415945), offering the potential to acquire more than two additional acres directly next door. Whether you're looking for space to spread out, a renovation project, or future development potential, this is a unique opportunity in one of Tigard's most convenient locations.
- Listing Status:
- Active
- Date Added:
- February 19, 2026
- Data Last Updated:
- August 6, 2026 at 6:41AM
- Listing Office:
- Berkshire Hathaway HomeServices NW Real Estate : 503-624-9660
- Listing Agent:
- Kimberly Gellatly : 503-380-8285
- MLS ID:
- 697535625

- General: Wood sidingDeckPorchRv parkingWorkshopYard
- Style: Daylight ranch
- Parking: DrivewayRv access parkingParking spaces: 3
- Roofing: Composition
- Windows: DoublePaneWindowsVinylFramesWoodFrames
- Road/Access: Paved
- Originating MLS: Regional Multiple Listing ServiceInc.
- County: Washington
- Zoning: RES-BACRES 0.45R476096
- Water: Public water
- Sewer: Public sewer
- Source: Regional Multiple Listing ServiceInc.
This listing courtesy of Kimberly Gellatly , Berkshire Hathaway HomeServices NW Real Estate
Monthly Payment
- Principal & Interest $
- Property Taxes $
- Home Insurance $
- VA Funding Fee $

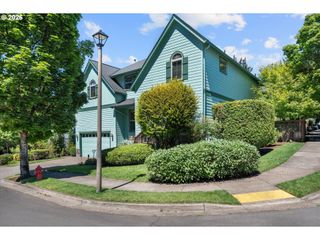
 New - 1 day ago