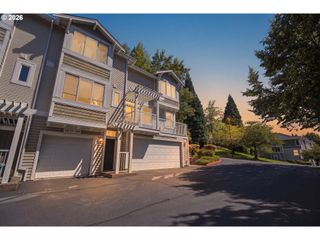
11302 Sw HALLMARK Ter, Tigard, OR 97223
- 2 beds |
- 3 baths |
- 1,587 sqft
 Condominium
  Built in 2013
  871sqft lot
 1 car garage
  $249/sqft
  Listed 3 months ago
Property Description
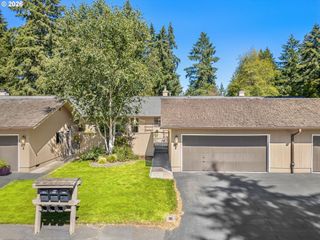
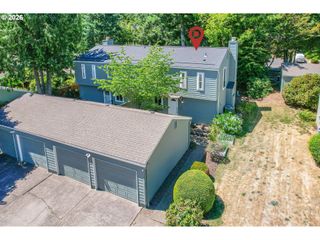
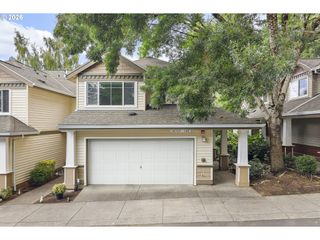
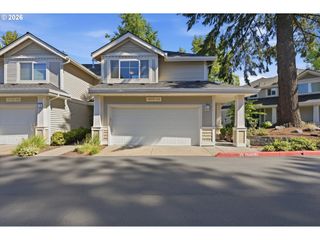
NEW PRICE! Open Sat 12-2pm. Live the low-maintenance lifestyle you've been looking for in this beautifully appointed end-unit townhome in the highly desirable Progress Ridge neighborhood. Backing to peaceful greenspace, this stylish 2-bedroom home offers the perfect blend of comfort, flexibility, and convenience—just moments from shopping, restaurants, parks, and everyday essentials.The light-filled main level features soaring ceilings, abundant windows, and an open-concept design that's equally suited for relaxing evenings or entertaining friends. Quality finishes, including engineered hardwood floors, quartz countertops, and stainless steel appliances, create a timeless, upscale feel.Upstairs, both spacious bedrooms feature private en-suite baths and walk-in closets, while the conveniently located laundry sits between them. The expansive third-floor loft offers exceptional flexibility as a home office, media room, fitness space, guest retreat, or even a potential third bedroom.Step outside to your fenced patio—an inviting spot for morning coffee or summer grilling. An attached garage, dedicated driveway, and nearby guest parking add everyday convenience.The well-managed HOA takes care of exterior maintenance, landscaping, plus water and sewer, making this an ideal lock-and-leave home for busy professionals, frequent travelers, or anyone looking to spend less time on upkeep and more time enjoying everything Progress Ridge has to offer.
- Listing Status:
- Active
- Date Added:
- April 16, 2026
- Data Last Updated:
- August 6, 2026 at 6:41AM
- Listing Office:
- Engel & Volkers West Portland : 503-303-5917
- Listing Agent:
- Angela Toyer : 503-880-7823
- MLS ID:
- 683630010

- General: Cement sidingFencedPatio
- Style: CraftsmanTownhouse
- Parking: DrivewayOff streetParking spaces: 1
- Roofing: Composition
- Windows: DoublePaneWindowsVinylFrames
- Road/Access: Paved
- HOA Amenities: CommonsExterior maintenanceInsuranceMaintenance groundsManagementSewerWater514.0Monthly
- Originating MLS: Regional Multiple Listing ServiceInc.
- County: Washington
- Zoning: BARROWS ROAD ESTATESLOT 22ACRES 0.02R2157575
- View: View
- Water: Public water
- Sewer: Public sewer
- Source: Regional Multiple Listing ServiceInc.
This listing courtesy of Angela Toyer , Engel & Volkers West Portland
Monthly Payment
- Principal & Interest $
- Property Taxes $
- Home Insurance $
- VA Funding Fee $

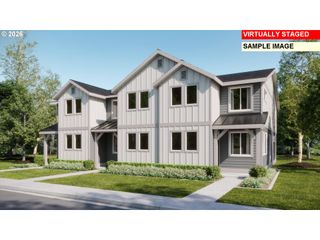
 New - 1 day ago