24362 Sw BAKER Rd, Sherwood, OR 97140
- 4 beds |
- 6 baths |
- 4,248 sqft
 Single-Family Home
  Built in 2016
  5.35acre lot
 3 car garage
  $577/sqft
  Listed 21 days ago
Property Description
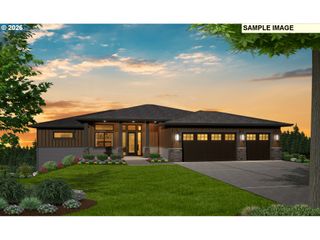
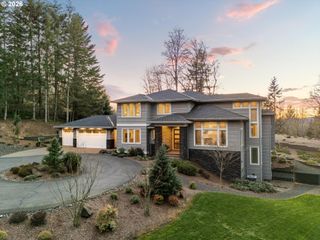
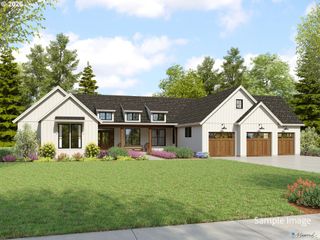
Welcome to Dragonfly Farm, prime gated Sherwood estate on 5+ acres — tucked at the end of a quiet private drive, this custom-built 2016 modern home blends elegance, warmth, and thoughtful design the moment you reach the striking architectural front door. Flooded with light from a dramatic wall of windows, the 4,248sqft residence offers 4 bedrooms and 5.1 baths, including two oversized main-level primary suites for flexible living. The vaulted central living area, finished in clear vertical-grain fir, creates a breathtaking heart-of-the-home with an open-concept kitchen, dining, and family space that captures nearly 180 degrees of natural light. The gourmet kitchen is a chef’s dream — gas range, dual ovens, multiple sinks, café station, walk-in pantry, custom cabinetry, and a generous island with seating. The dining area flows seamlessly to an attached covered, heated patio for alfresco dining, while a cozy living-room fireplace provides warmth on chilly nights. A dedicated office with built-ins, a convenient mud room with abundant storage, main-level laundry and full bath, plus direct access to the attached three-car garage add everyday functionality. An additional en-suite with balcony sits upstairs, and guest or in-law quarters above the garage include a kitchenette and private entry. Equestrian facilities are exceptional: a beautiful barn with four generous 12X12 European-style stalls, Nelson waters, fans, cameras, attached covered mud-free paddocks, tack and feed rooms, bathroom, heated wash rack, cross ties, and attached hay storage. Train year-round in the 76' x 160' indoor arena with premium footing or enjoy the 80' x 180' outdoor arena and five fully fenced and cross-fenced grass pastures plus a large dry lot. Property features an efficient O2 composting system, farm deferral, and is move-in ready — a rare Sherwood combination of refined modern living and top-tier equestrian amenities.
- Listing Status:
- Pending
- Date Added:
- July 16, 2026
- Data Last Updated:
- August 6, 2026 at 6:41AM
- Listing Office:
- Thoroughbred Real Estate Group Inc : 503-862-9601
- Listing Agent:
- Ryann Reinhofer : 503-709-2370
- MLS ID:
- 361124282

- General: Ceiling fanGarage door openerHardwood floorsHigh ceilingsHigh speed internetJetted tubLaundrySeparate living quarters apartment aux living unitSkylightSoaking tubVaulted ceilingWasher dryer
- Appliances: Appliance garageBuiltin ovenBuiltin rangeBuiltin refrigeratorButlers pantryConvection ovenCook islandDishwasherDisposalDouble ovenGas appliancesIslandPantryRange hoodSolid surface countertopStainless steel appliance
- Basement: Crawl space
- A/C: Heat pumpMini split
- Heating: Heat pumpMini split
- Fireplace: PropaneFireplaceFireplaces: 1
- Disability Feature: Accessible entranceAccessible full bathAccessible hallwayCaregiver quartersGarageon mainMain floor bedroom bathMinimal stepsNatural lightingRollin showerUtility room on main
- General: Cement sidingArenaBarnCorralCovered arenaCovered patioCross fencedFencedGardenGuest quartersOutbuildingPrivate roadRaised bedsRv parkingRv boat storageSprinklerWorkshopYard
- Style: Stories 2Nw contemporary
- Parking: Off streetSecuredParking spaces: 3
- Roofing: Composition
- Windows: DoublePaneWindows
- General: Concrete perimeter
- Road/Access: GravelPaved
- Originating MLS: Regional Multiple Listing ServiceInc.
- County: Clackamas
- Zoning: RRFF5SECTION 04 TOWNSHIP 3S RANGE 1W TAX LOT 0011500801216
- View: View
- Water: Well
- Sewer: Septic tank
- Source: Regional Multiple Listing ServiceInc.
This listing courtesy of Ryann Reinhofer , Thoroughbred Real Estate Group Inc
Monthly Payment
- Principal & Interest $
- Property Taxes $
- Home Insurance $
- VA Funding Fee $