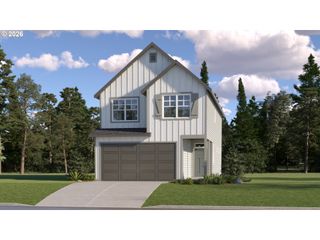
22971 Sw HOSLER Way, Sherwood, OR 97140
- 3 beds |
- 3 baths |
- 2,200 sqft
 Single-Family Home
  Built in 1997
  0.25acre lot
 2 car garage
  $318/sqft
  Listed 4 months ago
Property Description
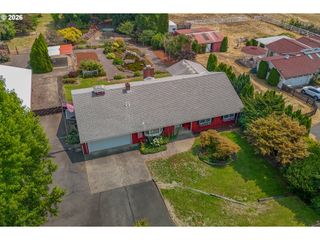
Charming, artistic design meets updated traditional style on an oversized lot backing to serene greenspace and walking trails. This light-filled home features vaulted ceilings, abundant natural light, warm wood tones, and striking metal lighting, creating an inviting and distinctive living experience in a highly desirable neighborhood. The open entry showcases picture windows, while angled vaulted ceilings in the living and dining areas offer architectural interest and comfortable gathering spaces. Engineered hardwood floors flow throughout, complemented by expansive windows that bring the outdoors in. The kitchen opens seamlessly to the nook and great room, featuring extensive built-ins, tile counters, a gas cooktop, double ovens, and a generous pantry. The great room impresses with soaring ceilings, a cozy fireplace, and a wall of windows framing tranquil garden views. French doors lead to a bright sunroom with vaulted ceilings and skylights—ideal for a home office, bonus space, or flex living. Upstairs, the primary suite and two additional bedrooms are thoughtfully arranged, with a Jack-and-Jill bath connecting the secondary bedrooms. The spacious primary retreat includes custom floor-to-ceiling built-ins, double vanity, organized closet system, and a walk-in shower. Set on a .25-acre lot, the backyard is a true gardener’s haven with raised beds, lush perennials, lawn areas, trellised vines, a greenhouse, potting shed, and a peaceful courtyard. Backing to expansive greenspace, this property offers exceptional privacy and a rare connection to nature.
- Listing Status:
- Active
- Date Added:
- March 12, 2026
- Data Last Updated:
- August 6, 2026 at 6:41AM
- Listing Office:
- Better Homes & Gardens Realty : 503-303-4141
- Listing Agent:
- Tracy Peterson : 503-726-9929
- MLS ID:
- 647918091

- General: CedarBuiltin barbecueDeckFencedGreenhousePorchRaised bedsSecurity lightsSprinklerTool shedWater featureYard
- Style: Stories 2Contemporary
- Parking: DrivewayOn streetParking spaces: 2
- Roofing: Composition
- Windows: DoublePaneWindows
- General: Concrete perimeter
- Road/Access: Paved
- HOA Amenities: CommonsManagement114.0Quarterly
- Originating MLS: Regional Multiple Listing ServiceInc.
- County: Washington
- Zoning: WOODHAVEN NO.05LOT 220ACRES 0.25R2063036
- View: View
- Water: Public water
- Sewer: Public sewer
- Source: Regional Multiple Listing ServiceInc.
This listing courtesy of Tracy Peterson , Better Homes & Gardens Realty
Monthly Payment
- Principal & Interest $
- Property Taxes $
- Home Insurance $
- VA Funding Fee $

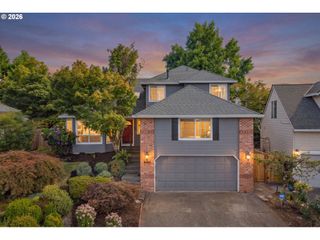
 New - 1 day ago