$299,900
22838 Sw FOREST CREEK Dr 201, Sherwood, OR 97140
- 3 beds |
- 3 baths |
- 1,590 sqft
 Condominium
  Built in 2006
  —— sqft lot
  1 car garage
  $189/sqft
  Listed 5 months ago
Property Description
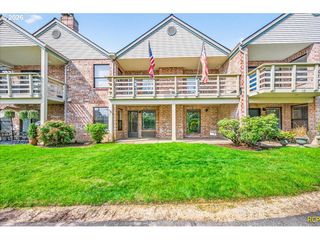
Upper-level corner unit in Woodhaven Crossing offering added privacy and strong natural light with a great-room layout and vaulted ceilings. Gas fireplace, forced-air gas heat with A/C, granite kitchen counters, and a private setting backing to trees. **Deck is currently being replaced by the HOA with a new composite deck**, providing long-term durability and added value for the next owner. Single-car garage plus one reserved parking space. HOA includes pool, clubhouse, fitness room, water, sewer, and garbage. Convenient access to trails, parks, YMCA, wineries, and Old Town Sherwood. Buyer to verify all information.
- Listing Status:
- Active
- Date Added:
- February 26, 2026
- Data Last Updated:
- August 6, 2026 at 6:41AM
- Listing Office:
- Berkshire Hathaway HomeServices NW Real Estate : 503-668-8050
- Listing Agent:
- Tim Sellers : 503-519-3333
- MLS ID:
- 416814741

- General: Cement sidingLap sidingDeck
- Style: Common wall
- Parking: DrivewayParking spaces: 1
- Roofing: Composition
- Windows: DoublePaneWindowsVinylFrames
- General: Concrete perimeter
- Road/Access: Paved
- HOA Amenities: Exterior maintenanceMaintenance groundsManagementParty roomPoolSewerTrashWaterWeight room640.0Monthly
- Originating MLS: Regional Multiple Listing ServiceInc.
- County: Washington
- Zoning: WOODHAVEN CROSSING CONDOSUPPLEMENTAL PLAT NO.3: ANNEXATION OF SR2144690
- View: View
- Water: Public water
- Sewer: Public sewer
- Source: Regional Multiple Listing ServiceInc.
This listing courtesy of Tim Sellers , Berkshire Hathaway HomeServices NW Real Estate
Monthly Payment
$Est. Payment
- Principal & Interest $
- Property Taxes $
- Home Insurance $
- VA Funding Fee $

 New - 1 day ago