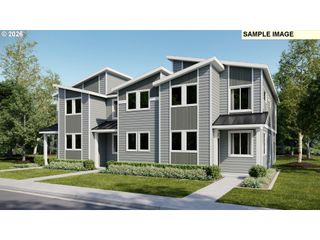
21760 Sw ALEXANDER Ln, Sherwood, OR 97140
- 3 beds |
- 3 baths |
- 1,449 sqft
 Condominium
  Built in 2004
  3,049sqft lot
 1 car garage
  $282/sqft
  Listed 1 month ago
Property Description
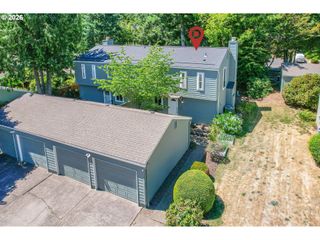
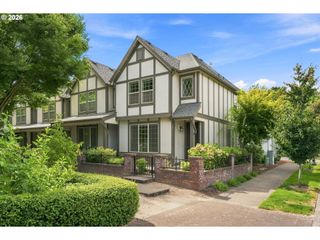
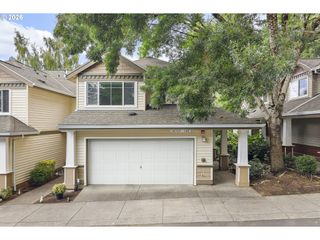
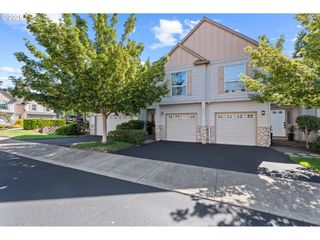
All buyers welcome, unrepresented and represented. Check out the big backyard at this two-story Sherwood townhome. Bright light-filled rooms from the moment you step through the front door from the covered front porch. Home has a metal screen door for security and to let the afternoon breeze inside. The heart of the home features a large, open kitchen complete with a breakfast bar in the island, granite counter top, ceramic tile floor, all kitchen appliances included. Open concept living room and dining room all flows effortlessly together accented by a gas fireplace and easy access to the backyard with a patio. Upstairs, hard surface floors, no carpet, two bedrooms with built-in closet organizers and a luxurious primary suite boasting a ceiling fan and walk-in closet and attached full bathroom with two sinks. Enjoy the tankless hot water heater which saves space. Laundry upstairs with washer and dryer included in the sale. Outside, the south-facing, fully fenced backyard is a private oasis featuring a patio and low-maintenance yard care. Also, an attached one-car garage and extra parking space in the driveway in a nice neighborhood with a wide lane and additional street parking with a location just minutes from City parks, Highway 99, and downtown Sherwood. This move-in-ready townhouse truly has it all.
- Listing Status:
- Active
- Date Added:
- July 4, 2026
- Data Last Updated:
- August 6, 2026 at 6:41AM
- Listing Office:
- Knipe Realty ERA Powered : 503-445-7660
- Listing Agent:
- Betsy Shand : 503-545-8831
- MLS ID:
- 389557995

- General: Cement sidingFencedGas hookupYard
- Style: ContemporaryTownhouse
- Parking: DrivewayOff streetParking spaces: 1
- Roofing: Composition
- Windows: DoublePaneWindowsVinylFrames
- General: Concrete perimeter
- Road/Access: Paved
- HOA Amenities: CommonsExterior maintenanceFront yard landscapingManagement289.0Monthly
- Originating MLS: Regional Multiple Listing ServiceInc.
- County: Washington
- Zoning: VINTAGE CREEK TOWNHOMESLOT 67ACRES 0.07R2117632
- Water: Public water
- Sewer: Public sewer
- Source: Regional Multiple Listing ServiceInc.
This listing courtesy of Betsy Shand , Knipe Realty ERA Powered
Monthly Payment
- Principal & Interest $
- Property Taxes $
- Home Insurance $
- VA Funding Fee $

 New - 1 day ago